

4718 N 26TH Drive
4718 N 26TH Drive
4718 N 26TH Drive
4718 N 26TH Drive
4718 N 26TH Drive
4718 N 26TH Drive
4718 N 26TH Drive
4718 N 26TH Drive
4718 N 26TH Drive
4718 N 26TH Drive
4718 N 26TH Drive
4718 N 26TH Drive
4718 N 26TH Drive
4718 N 26TH Drive
4718 N 26TH Drive
4718 N 26TH Drive
4718 N 26TH Drive
4718 N 26TH Drive
4718 N 26TH Drive
4718 N 26TH Drive
SEE ALL PHOTOS
4718 N 26TH Drive
4718 N 26TH Drive
4718 N 26TH Drive
4718 N 26TH Drive
4718 N 26TH Drive
4718 N 26TH Drive
4718 N 26TH Drive
4718 N 26TH Drive
4718 N 26TH Drive
4718 N 26TH Drive
4718 N 26TH Drive
4718 N 26TH Drive
4718 N 26TH Drive
4718 N 26TH Drive
4718 N 26TH Drive
4718 N 26TH Drive
4718 N 26TH Drive
4718 N 26TH Drive
4718 N 26TH Drive
4718 N 26TH Drive
Courtesy of eXp Realty
For Sale

4718 N 26TH Drive

4718 N 26TH Drive, Phoenix, AZ 85017

$215,000
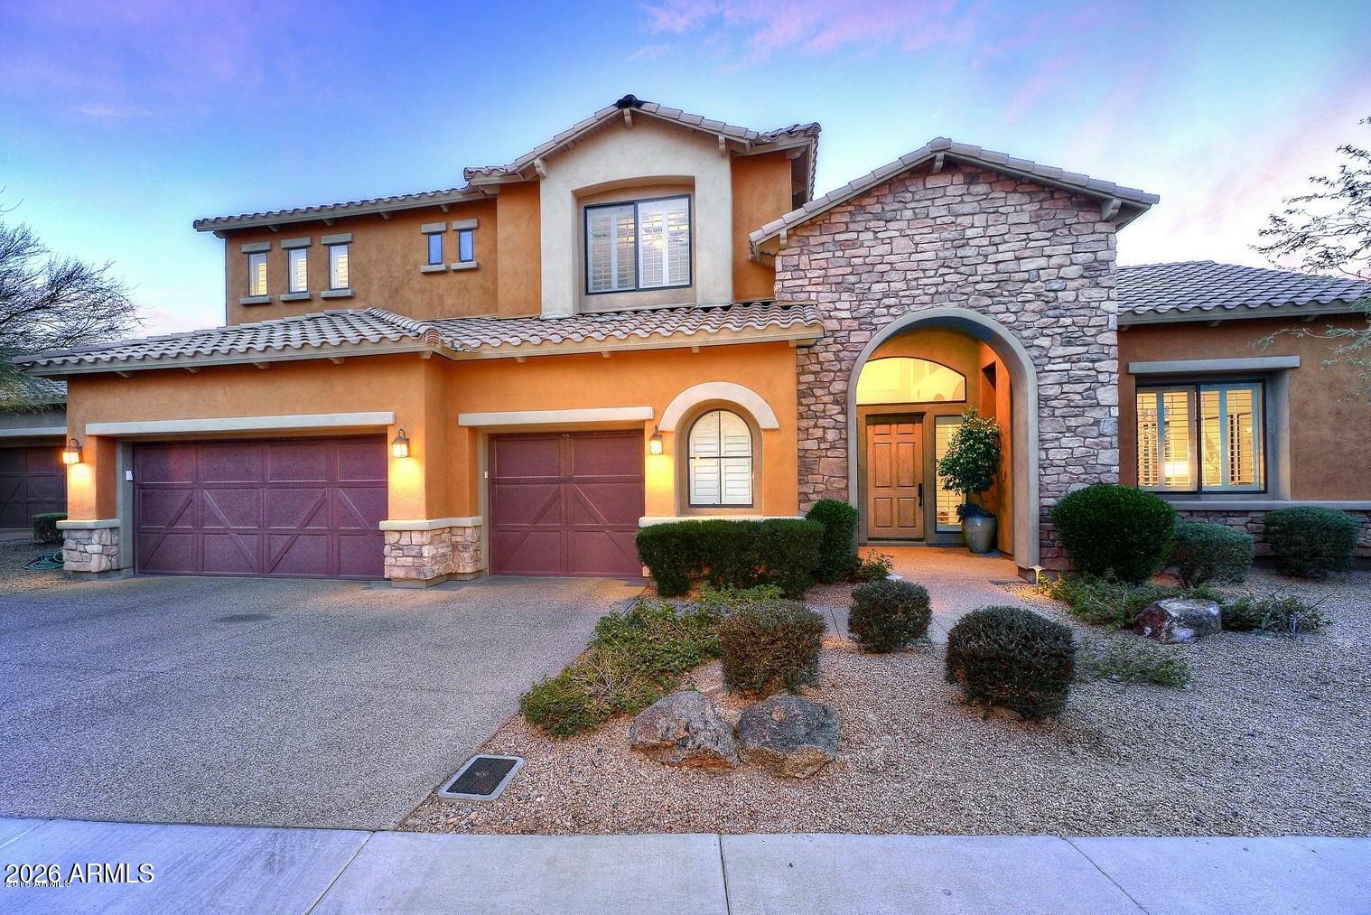
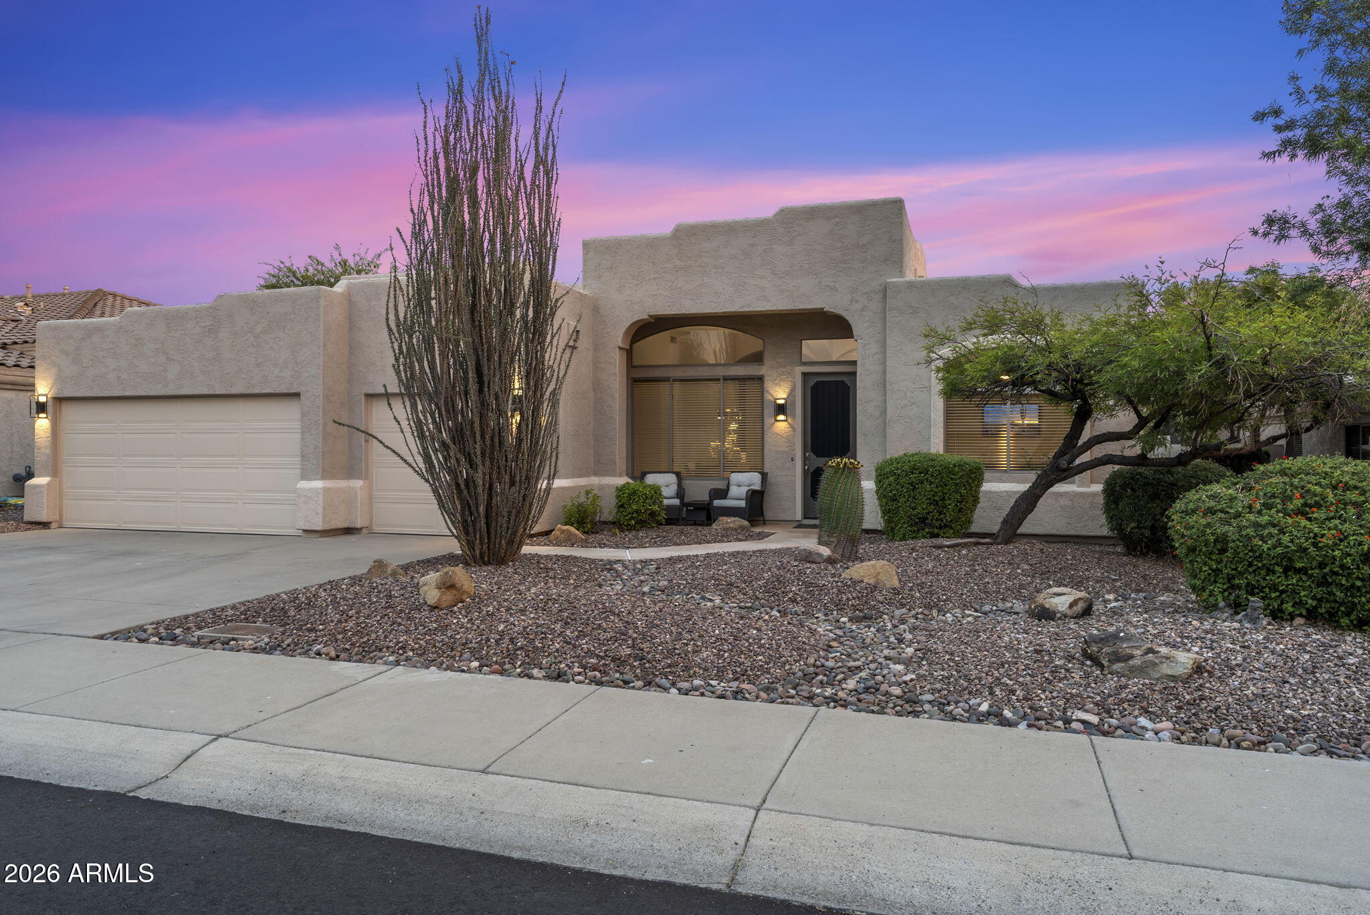
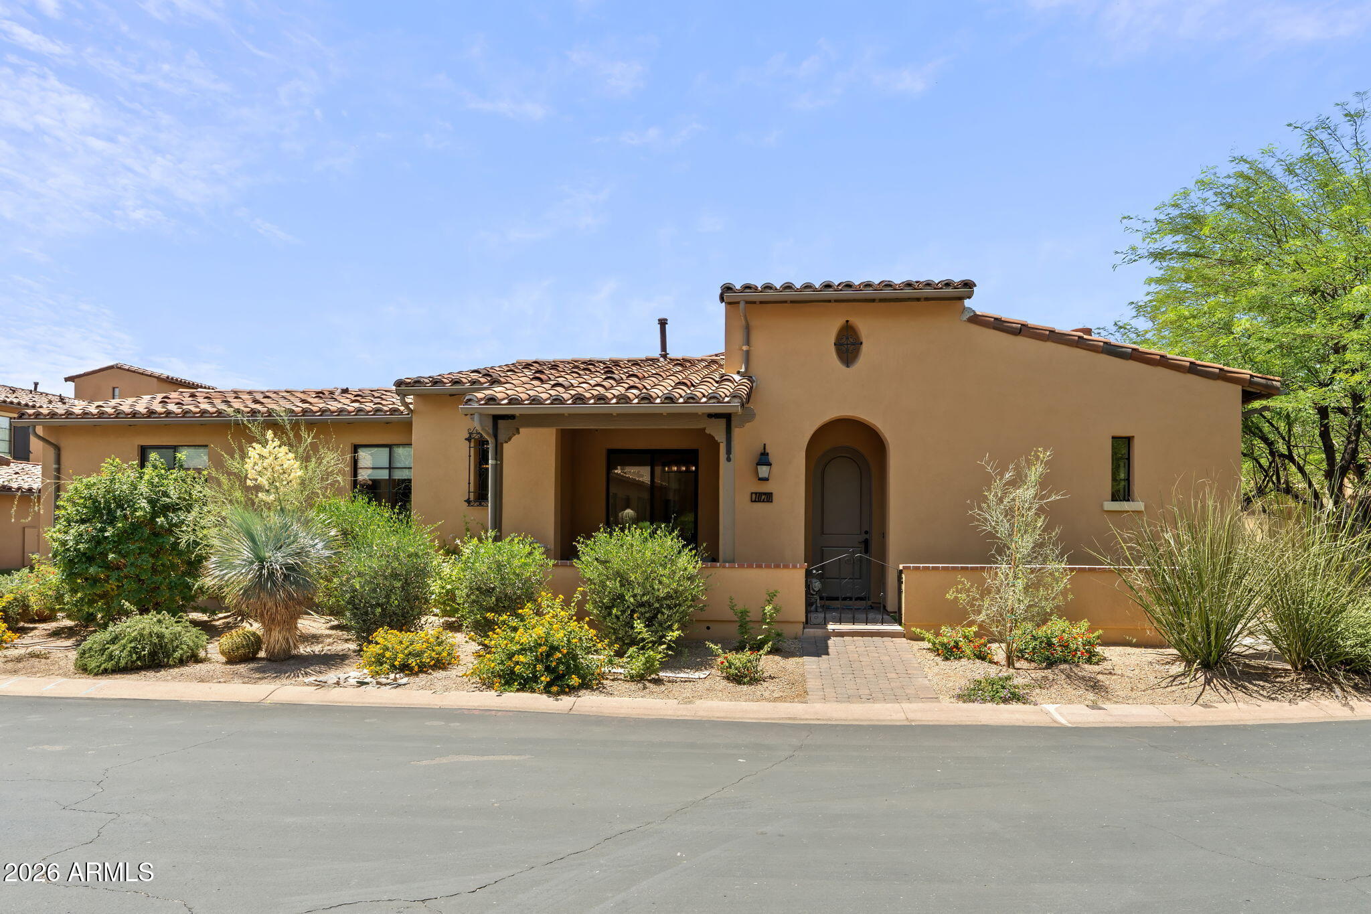
This spacious three-bedroom, two-and-a-half-bath townhome offers 1,450 square feet of comfortable living space with a practical two-story layout. The main level features an open living and dining area, durable tile flooring, abundant natural light, and a functional kitchen with ample cabinetry, generous counter space, and stainless steel appliances. Upstairs, the primary bedroom includes an en suite bathroom and extensive closet storage, while two additional bedrooms provide flexibility for family, guests, or a home office. Fresh neutral paint and wood-look flooring create a clean, move-in-ready feel throughout the upper level. A private covered patio extends the living space outdoors and provides a shaded area for relaxing or entertaining. Additional conveniences include covered parking and an established community setting near shopping, dining, schools, and major Phoenix roadways. The community pool is located directly across from the home, adding another convenient option for enjoying the Arizona sunshine.

3
beds

3
baths

1,450 Sq.Ft. LIVING AREA

2,165 Sq.Ft. lot

Darren Tackett

Darren Tackett

Jenna Mateo

Jenna Mateo

Features & Amenities

Interior

  • total bedrooms3
  • Total bathrooms3
  • full bathrooms2
  • half bathroom1
  • Laundry room Inside, Wshr/Dry Hook Up Only
  • Flooring Vinyl, Tile
  • APPLIANCES Refrigerator, Dishwasher, Disposal
  • other interior Features High Speed Internet, Upstairs, Eat-in Kitchen, Pantry, 3/4 Bath Master Bdrm

Area & Lot

  • Status For Sale
  • Living Area1,450 Sq.Ft.
  • Lot Area2,165 Sq.Ft.
  • MLS® ID7056869
  • TypeTownhouse
  • YEAR BUILT1972
  • Elementary SchoolCatalina Ventura School
  • Middle SchoolCatalina Ventura School
  • High SchoolAlhambra High School
  • School DistrictPhoenix Union High School District

Exterior

  • STORIES2
  • water SourceCity Water
  • roofComposition
  • lot featuresGrass Front
  • parkingAssigned
  • HEAT TYPEElectric
  • AIR CONDITIONINGCentral Air
  • sewerPublic Sewer
  • other exterior FeaturesPrivate Yard, Storage

Financial

  • Sales Price$215,000
  • Real Estate Tax $591/yr
  • HOA $278/mo
image

Schedule a Showing

We would love to show you our beautiful property. Please select your preferred date and time below. An agent will be in touch shortly to confirm your appointment.

Schedule a Showing

We would love to show you our beautiful property. Please select your preferred date and time below. An agent will be in touch shortly to confirm your appointment.

Thank you for your interest in 4718 N 26TH Drive, Phoenix, AZ 85017. We are reviewing your request and will be in touch shortly!

Mortgage Calculator

Estimate your monthly mortgage payment, including the principal and interest, property taxes, and HOA. Adjust the values to generate a more accurate rate.

All estimates are provided for informational purposes only. Actual amounts may vary.
$0,000 Your Payment 20 15 65
$0,000 Your Payment

Meet Us

In today’s competitive real estate market time and experience matter. Hiring the right team to market, time your home is imperative. With our team’s extensive marketing plan working for you to capitalize on market conditions, we deliver exceptional results for our clients. Contact us to schedule an appointment today!

Follow Us on Instagram