19748 N 84TH Street
19748 N 84TH Street
19748 N 84TH Street
19748 N 84TH Street
19748 N 84TH Street
19748 N 84TH Street
19748 N 84TH Street
19748 N 84TH Street
19748 N 84TH Street
19748 N 84TH Street
19748 N 84TH Street
19748 N 84TH Street
19748 N 84TH Street
19748 N 84TH Street
19748 N 84TH Street
19748 N 84TH Street
19748 N 84TH Street
19748 N 84TH Street
19748 N 84TH Street
19748 N 84TH Street
19748 N 84TH Street
19748 N 84TH Street
19748 N 84TH Street
19748 N 84TH Street
19748 N 84TH Street
19748 N 84TH Street
19748 N 84TH Street
19748 N 84TH Street
19748 N 84TH Street
19748 N 84TH Street
19748 N 84TH Street
19748 N 84TH Street
19748 N 84TH Street
19748 N 84TH Street
19748 N 84TH Street
19748 N 84TH Street
19748 N 84TH Street
19748 N 84TH Street
19748 N 84TH Street
19748 N 84TH Street
19748 N 84TH Street
19748 N 84TH Street
19748 N 84TH Street
19748 N 84TH Street
19748 N 84TH Street
19748 N 84TH Street
19748 N 84TH Street
SEE ALL PHOTOS
19748 N 84TH Street
19748 N 84TH Street
19748 N 84TH Street
19748 N 84TH Street
19748 N 84TH Street
19748 N 84TH Street
19748 N 84TH Street
19748 N 84TH Street
19748 N 84TH Street
19748 N 84TH Street
19748 N 84TH Street
19748 N 84TH Street
19748 N 84TH Street
19748 N 84TH Street
19748 N 84TH Street
19748 N 84TH Street
19748 N 84TH Street
19748 N 84TH Street
19748 N 84TH Street
19748 N 84TH Street
19748 N 84TH Street
19748 N 84TH Street
19748 N 84TH Street
19748 N 84TH Street
19748 N 84TH Street
19748 N 84TH Street
19748 N 84TH Street
19748 N 84TH Street
19748 N 84TH Street
19748 N 84TH Street
19748 N 84TH Street
19748 N 84TH Street
19748 N 84TH Street
19748 N 84TH Street
19748 N 84TH Street
19748 N 84TH Street
19748 N 84TH Street
19748 N 84TH Street
19748 N 84TH Street
19748 N 84TH Street
19748 N 84TH Street
19748 N 84TH Street
19748 N 84TH Street
19748 N 84TH Street
19748 N 84TH Street
19748 N 84TH Street
19748 N 84TH Street
Courtesy of eXp Realty
For Sale

19748 N 84TH Street

19748 N 84TH Street, Scottsdale, AZ 85255

$1,825,000
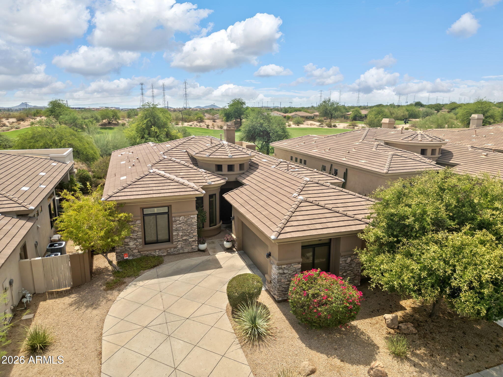
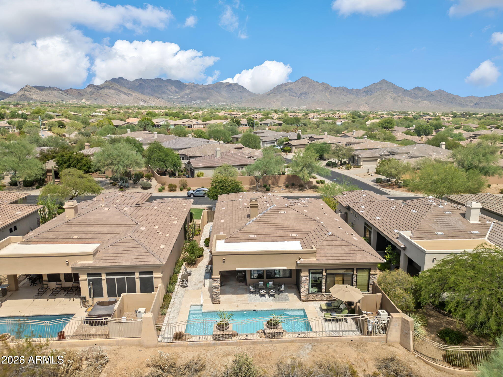
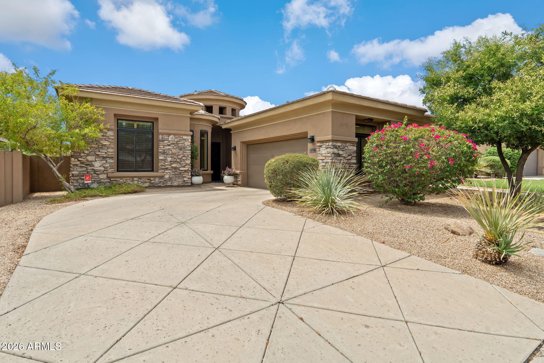
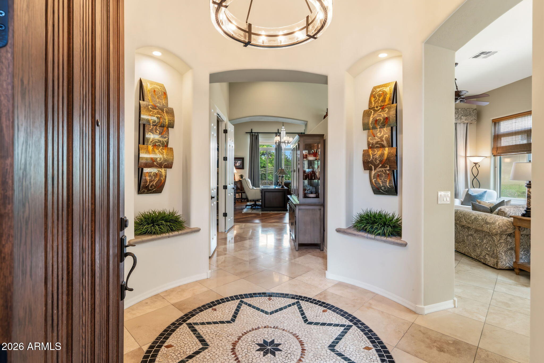
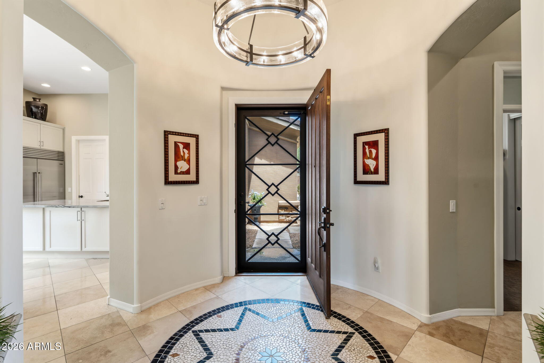
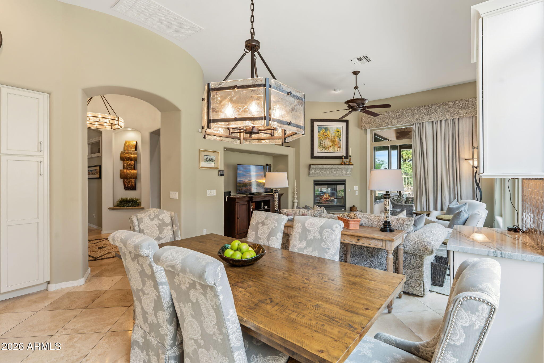
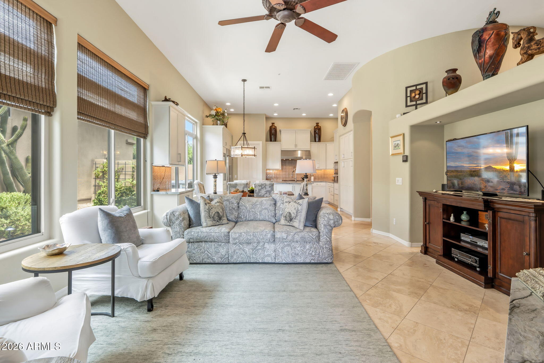
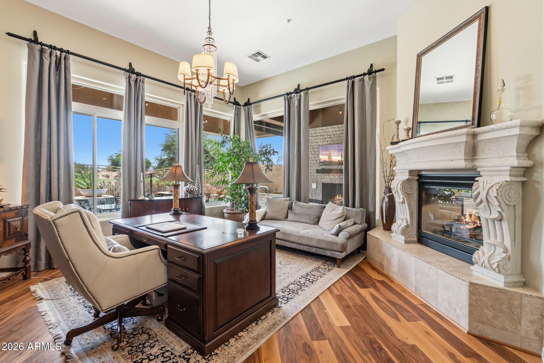
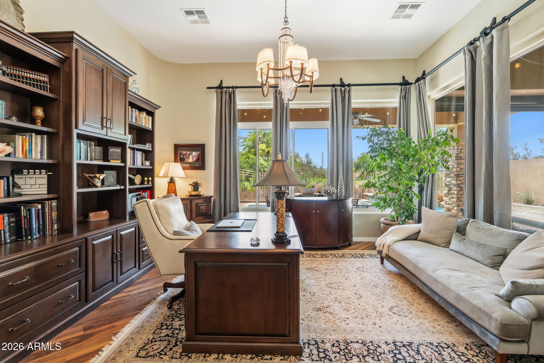
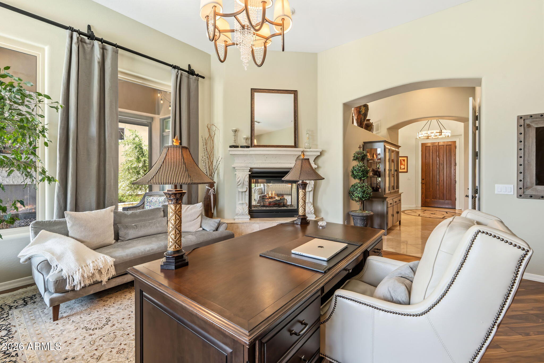
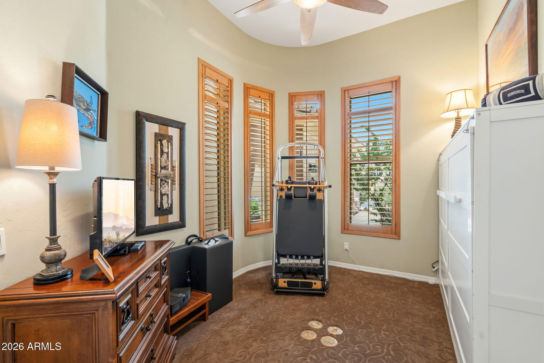
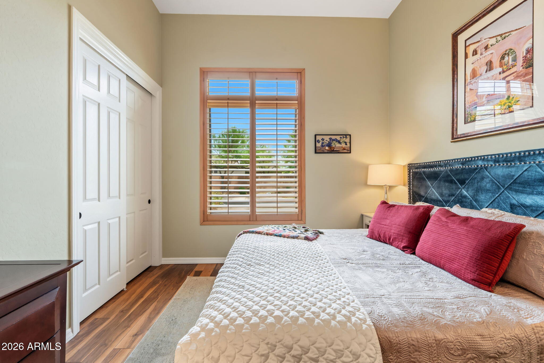
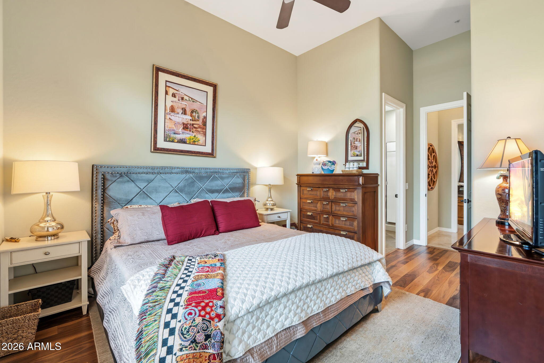
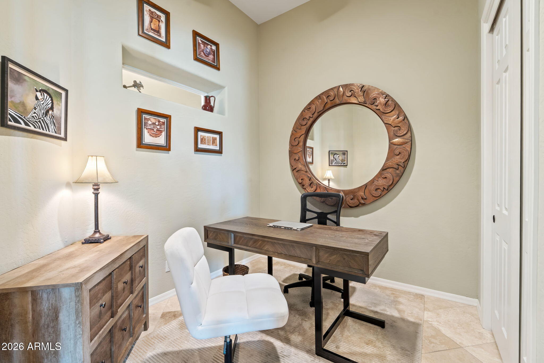
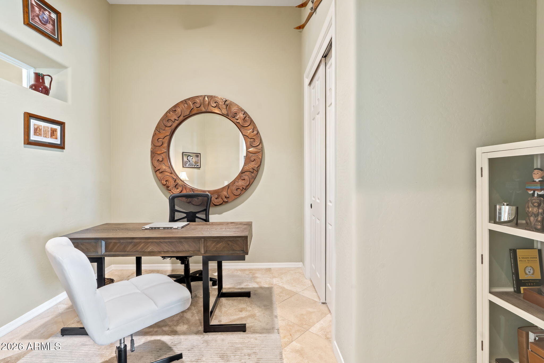
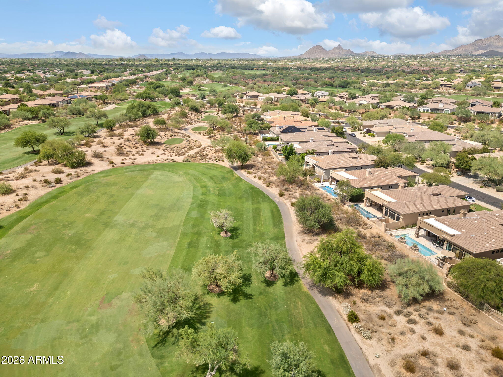
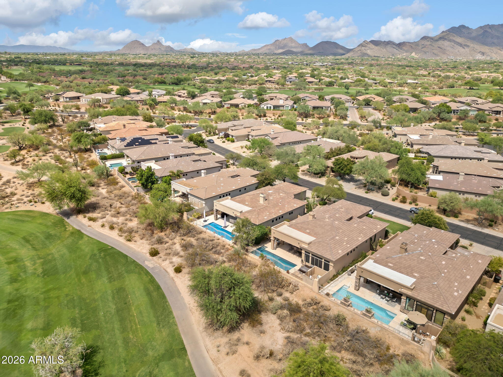
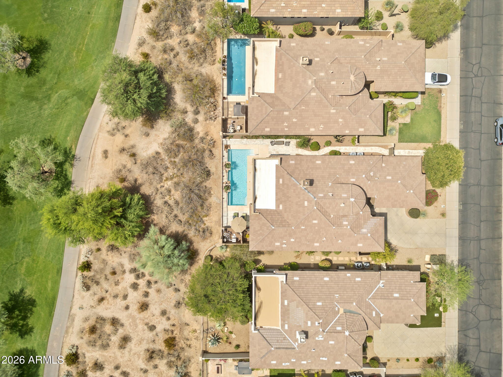
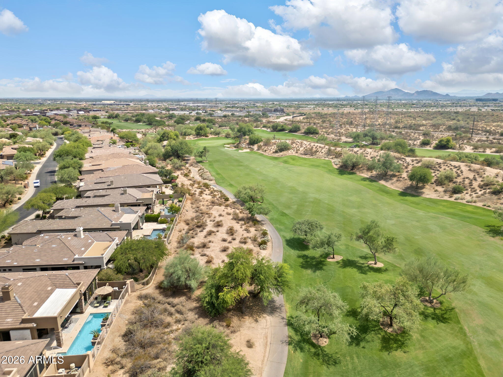
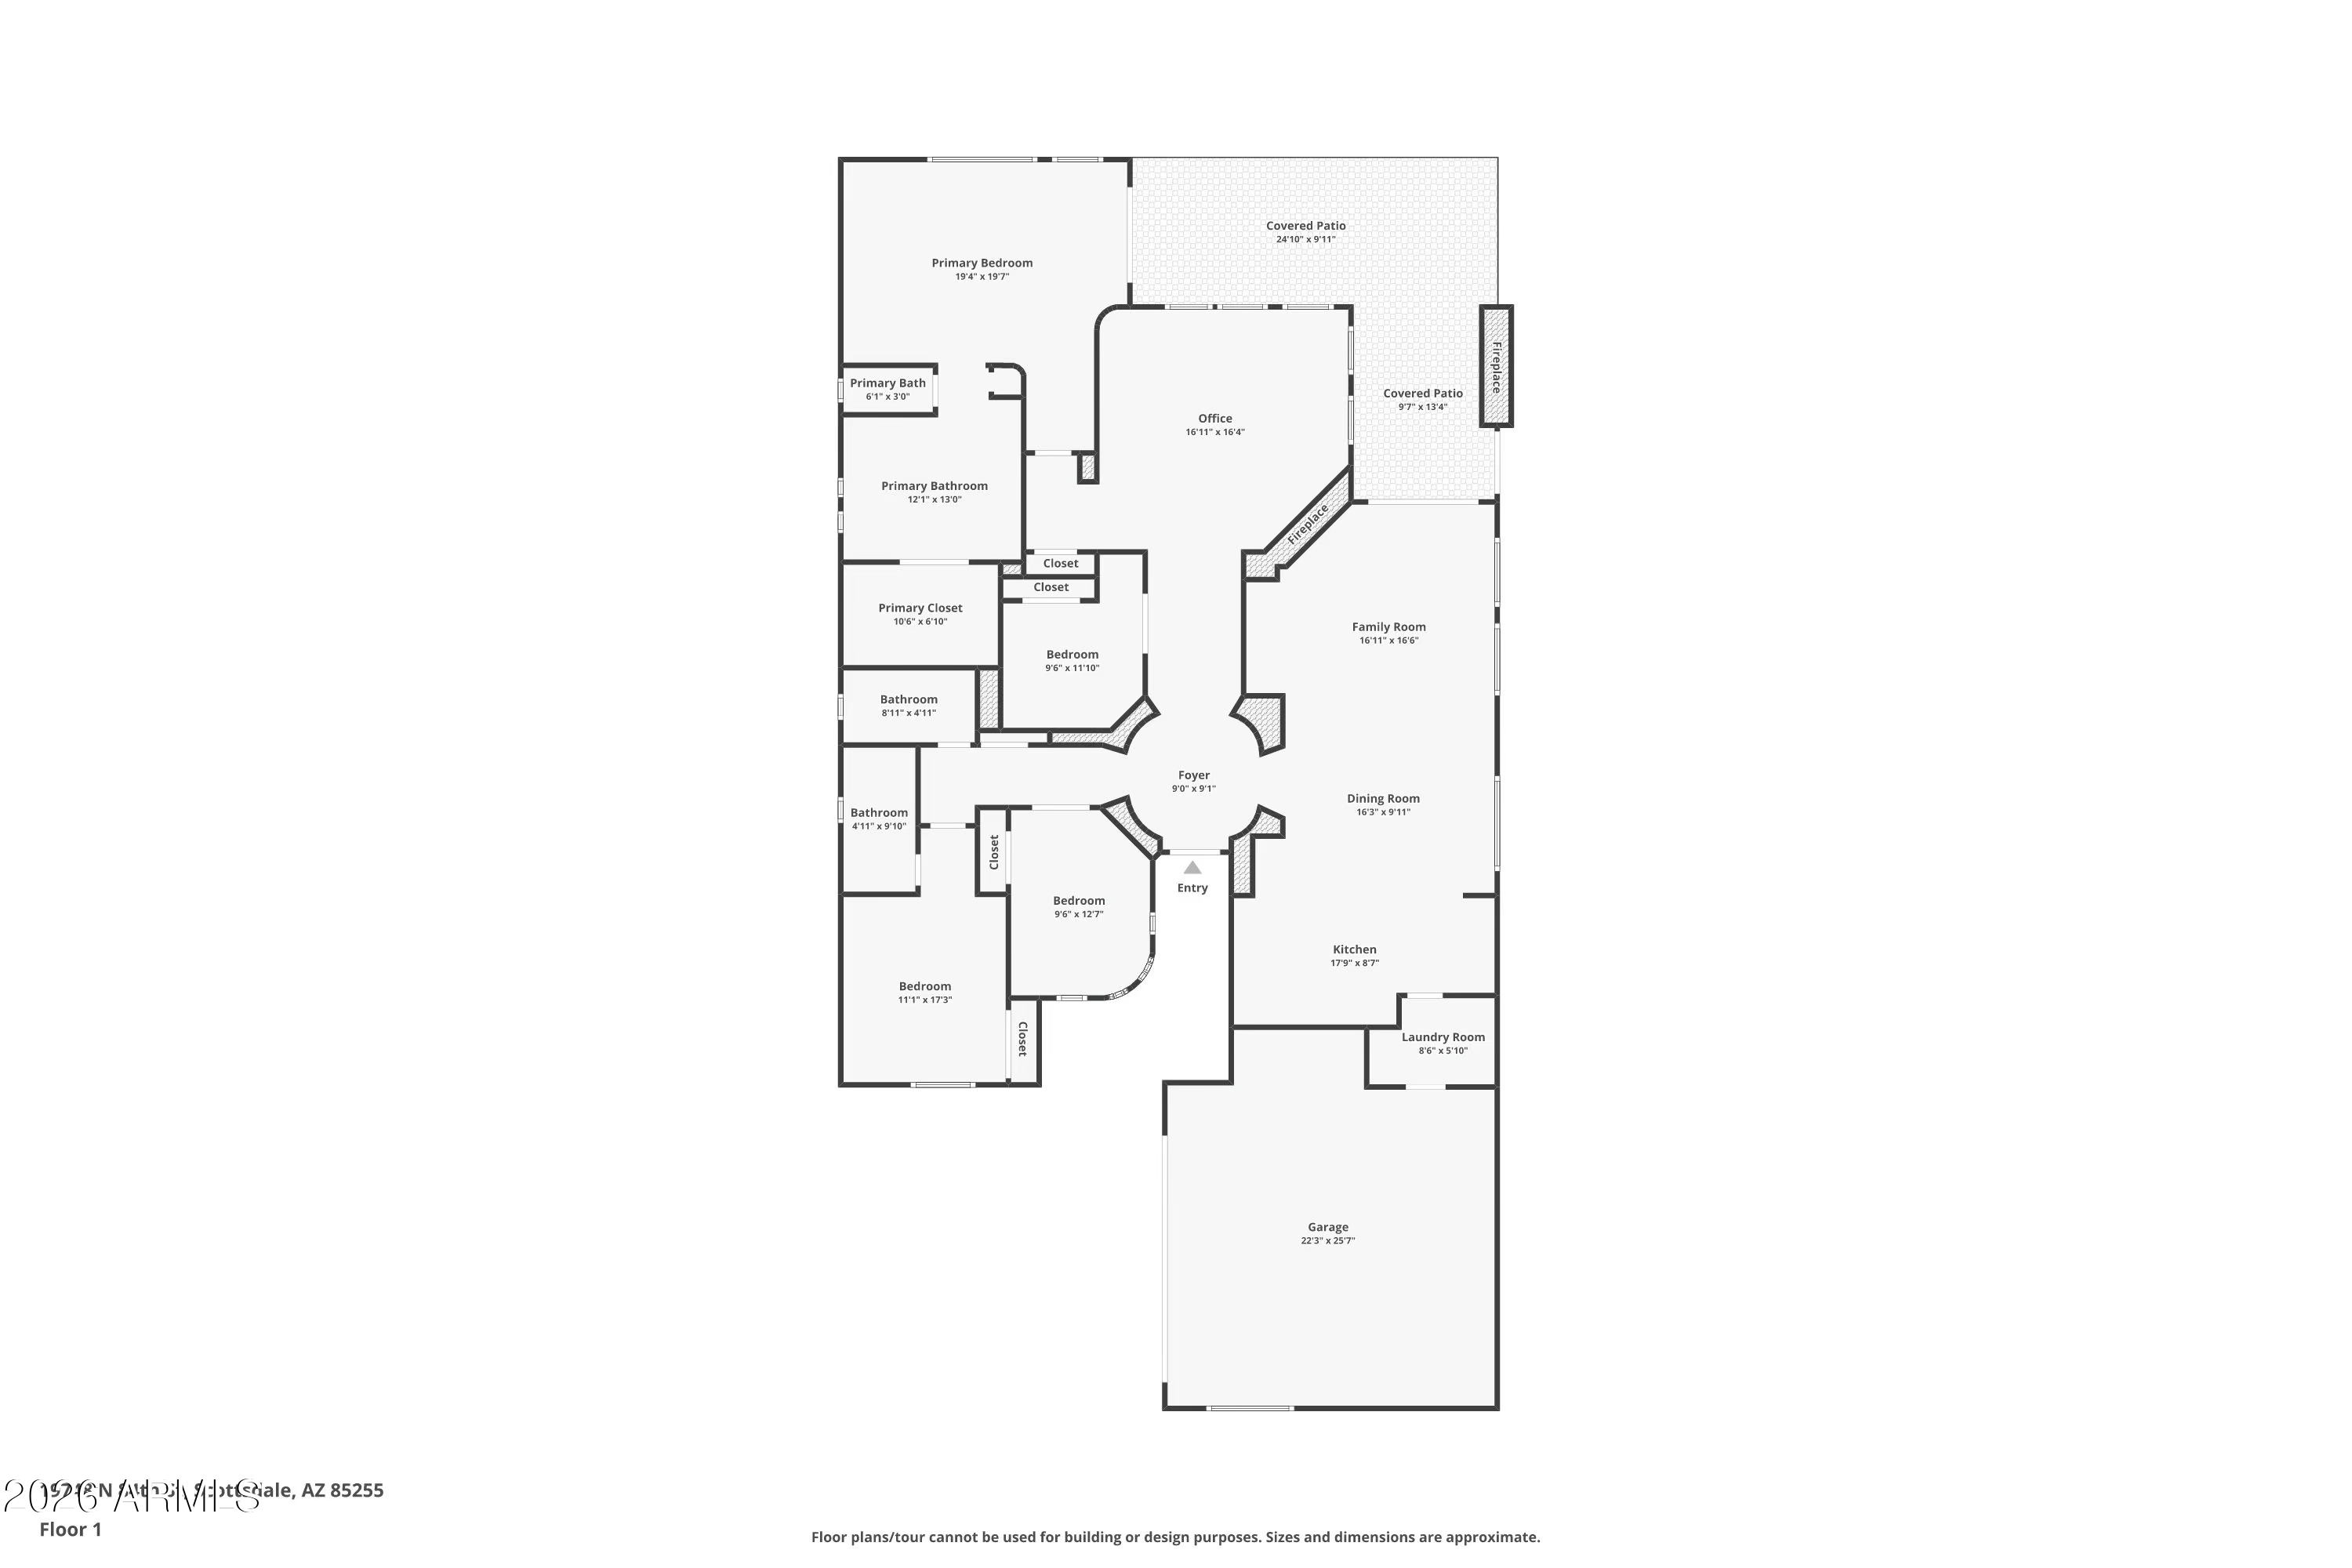
Perched along the fairways of Grayhawk's coveted Talon Course near the third-hole landing area, this beautifully remodeled residence offers refined North Scottsdale living with exceptional golf course views. The thoughtfully designed split floor plan features three bedrooms, three bathrooms, and a private enclosed office/den that can easily serve as a fourth bedroom.
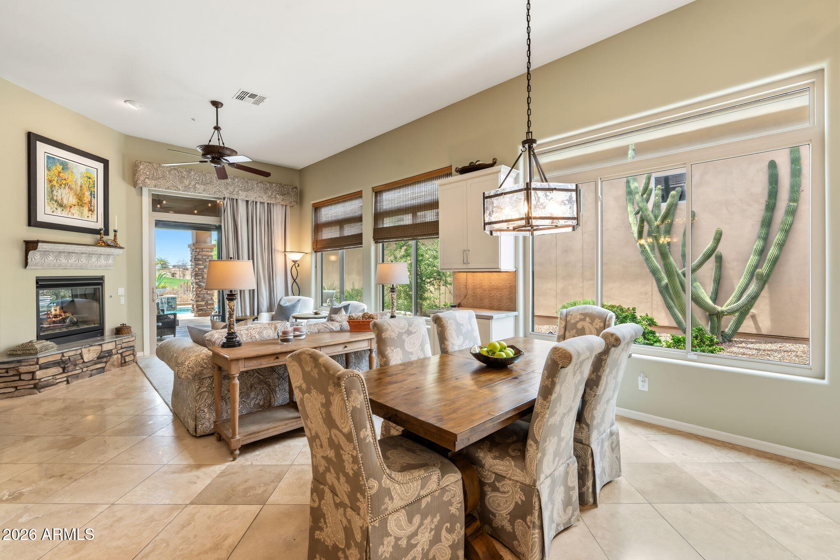
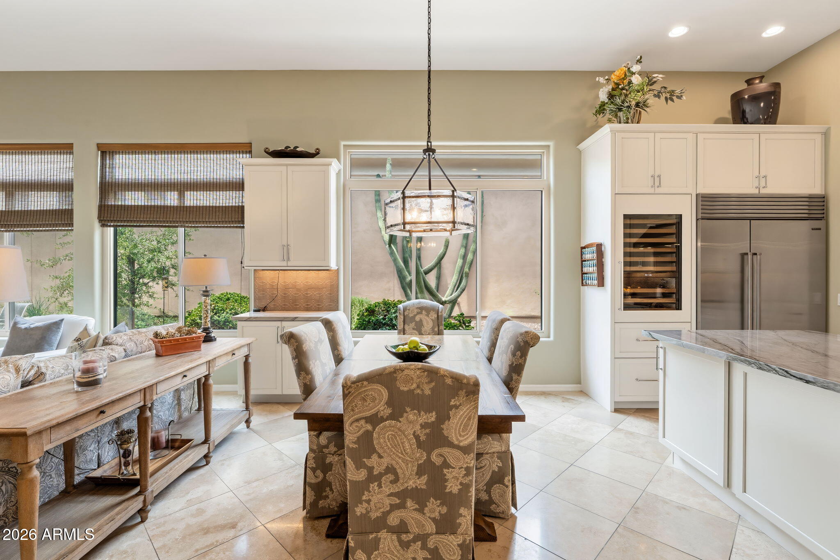
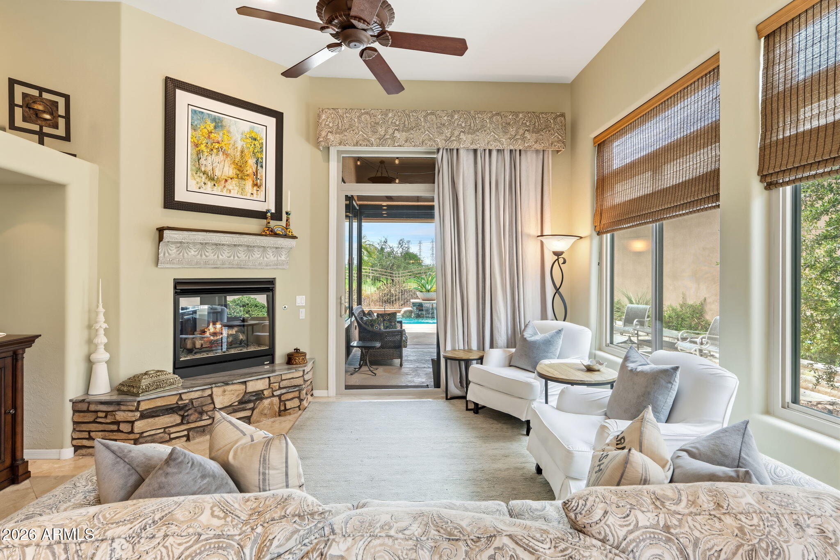
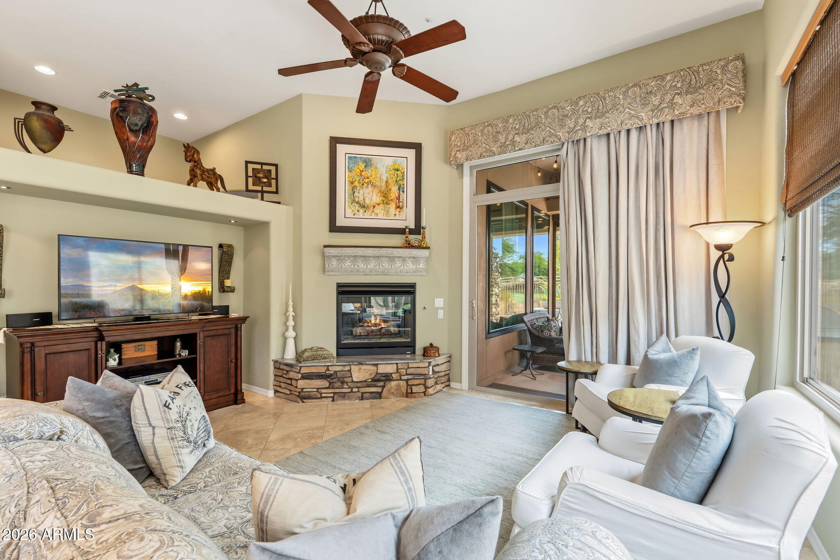
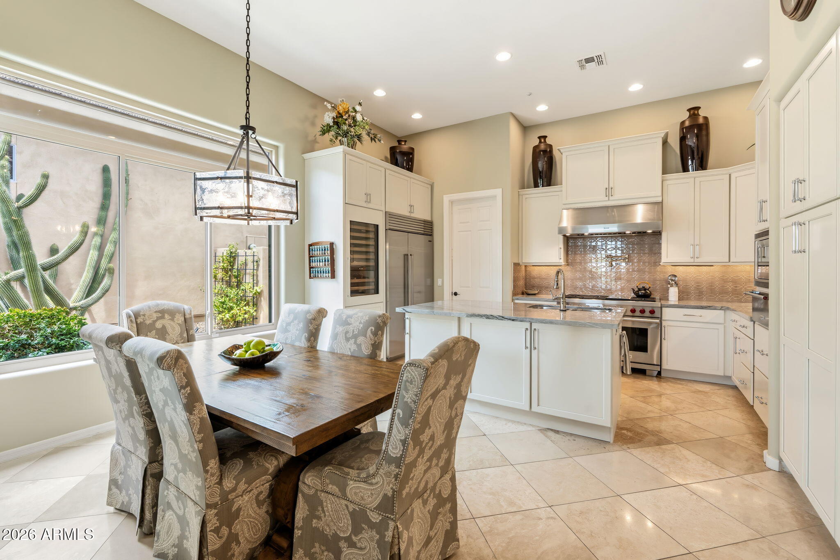
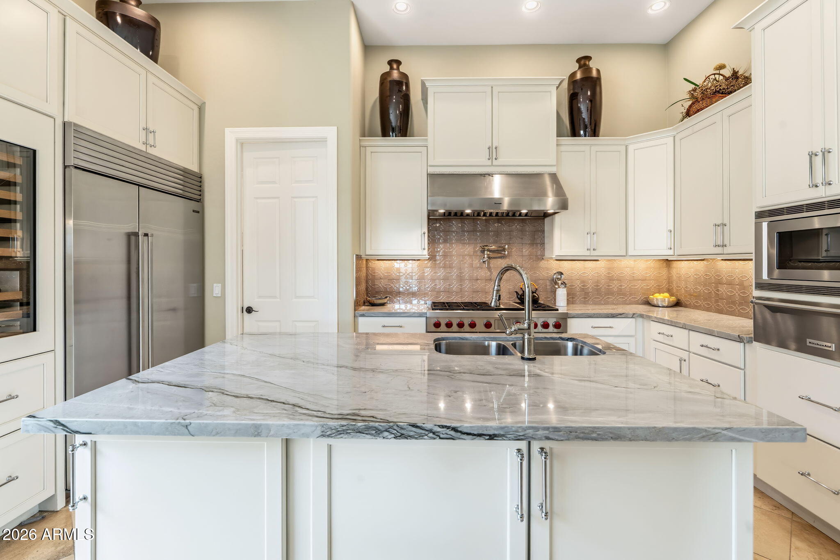
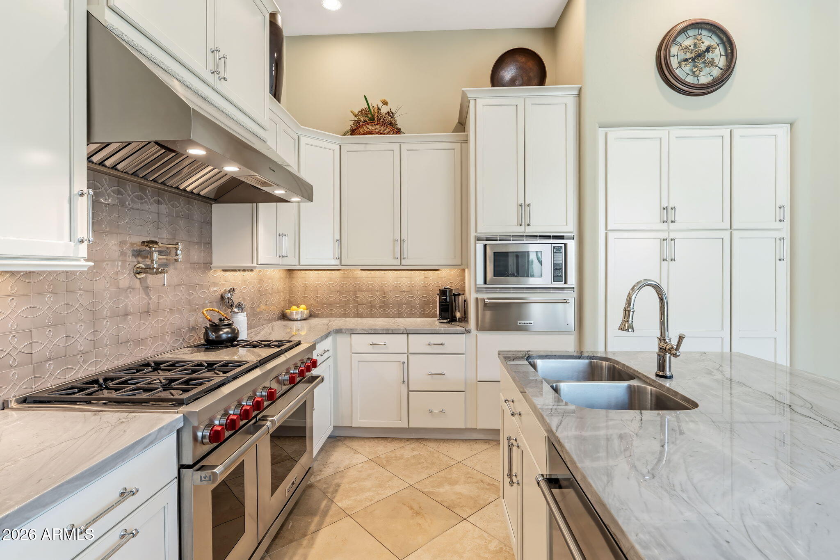
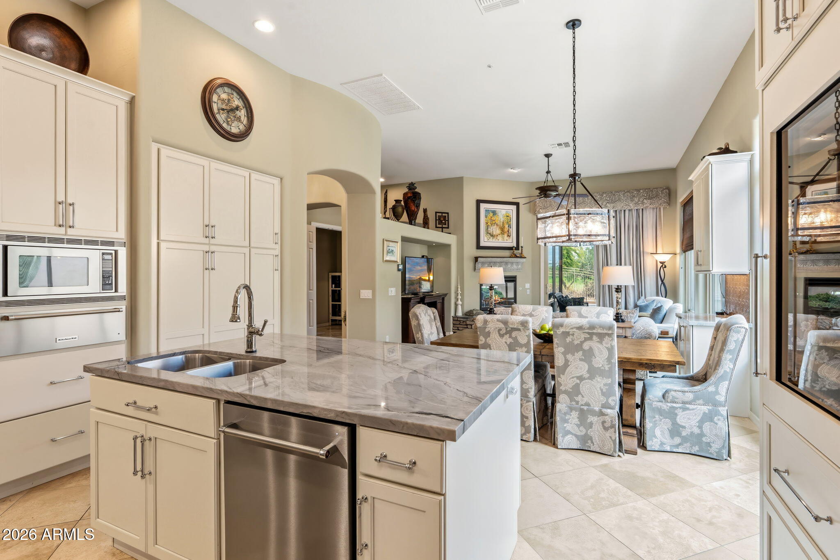
The chef's kitchen showcases quartzite countertops, premium soft-close cabinetry, pull-out storage, under-cabinet lighting, a Sub-Zero refrigerator and wine cooler with beverage drawers, a six-burner dual-fuel Wolf range with griddle and double ovens, KitchenAid dishwasher, and warming drawer. Travertine and engineered hardwood flooring complement the inviting living areas, anchored by a two-way fireplace with a striking Cant Cantera stone surround.
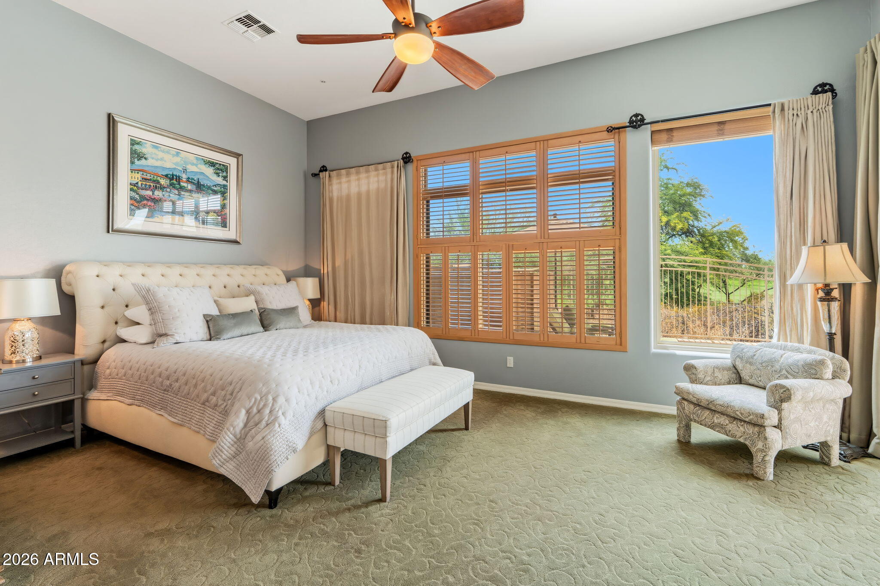
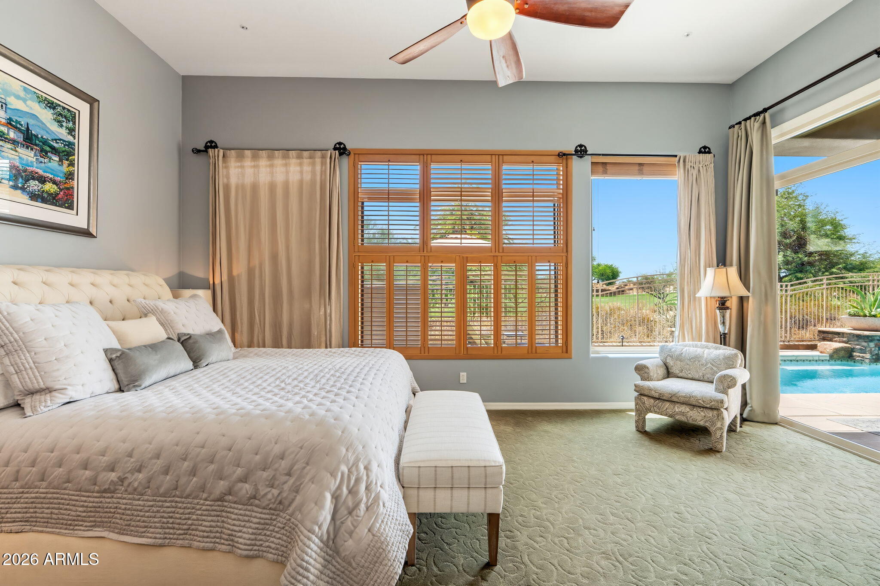
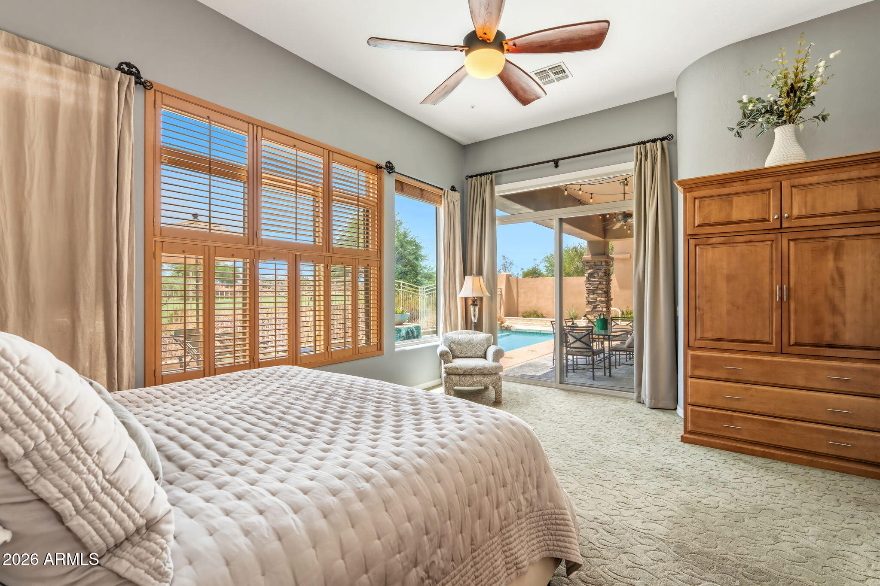
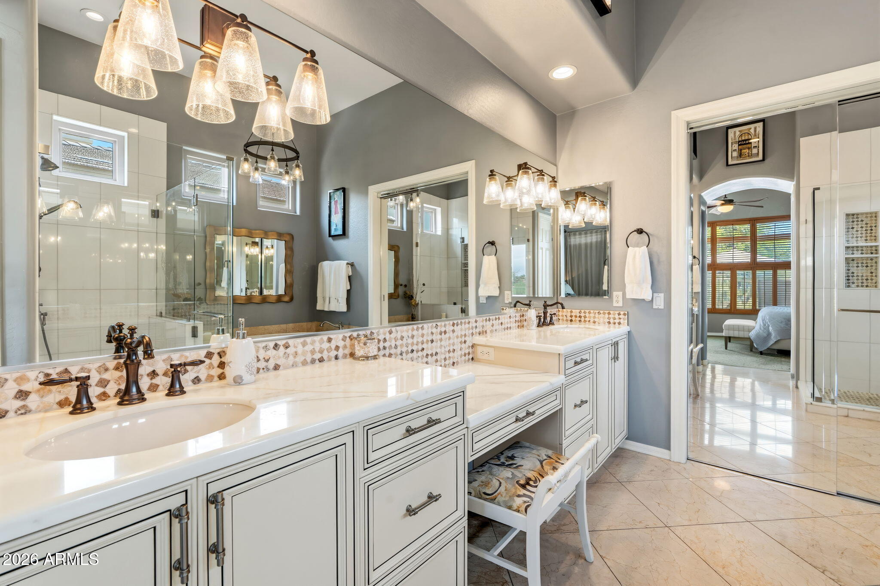
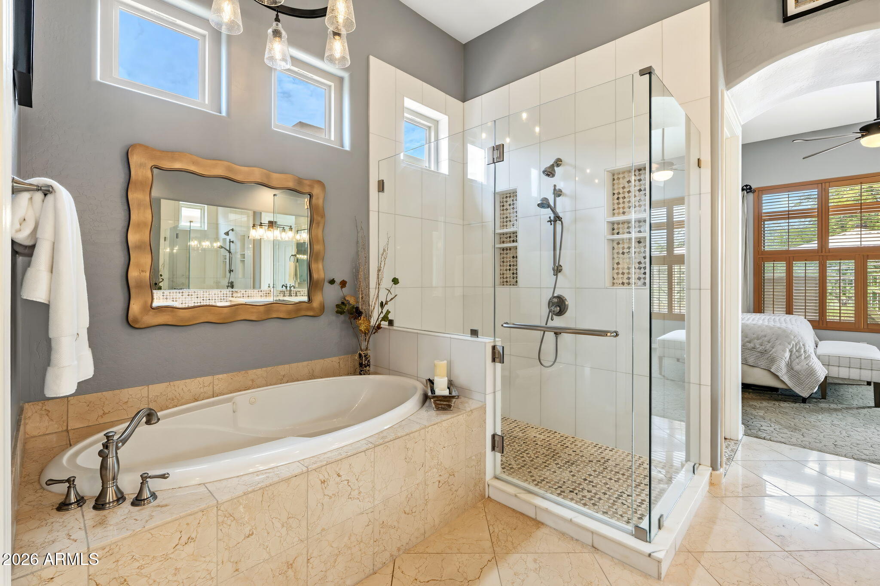
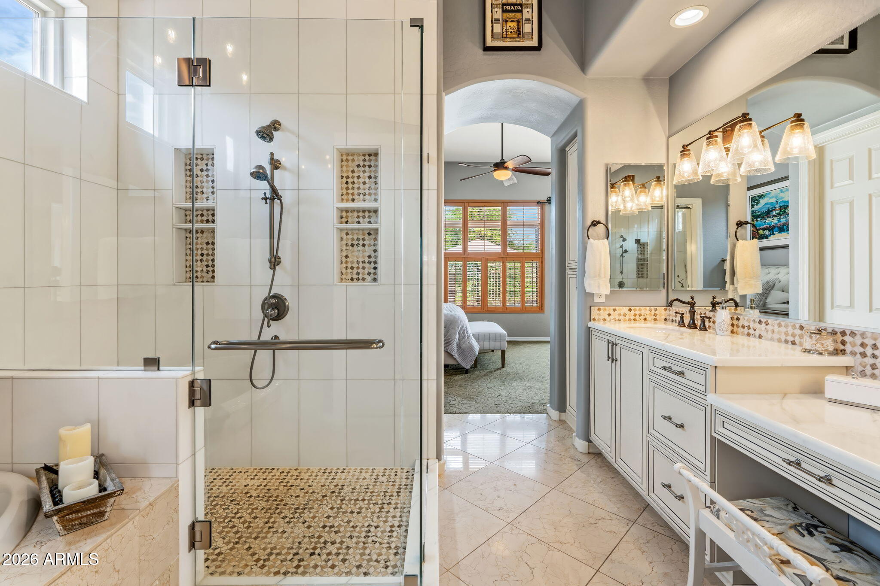
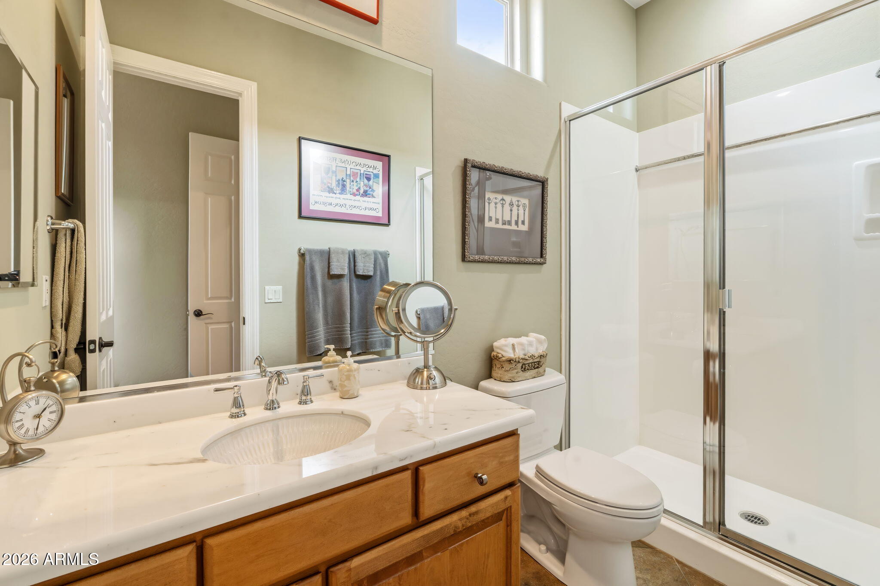
The primary suite enjoys pool and golf course views, along with a newly remodeled spa-inspired bathroom featuring an oversized shower, designer cabinetry, and marble countertops. A private guest wing includes an ensuite bedroom, third bedroom, and additional full bathroom.
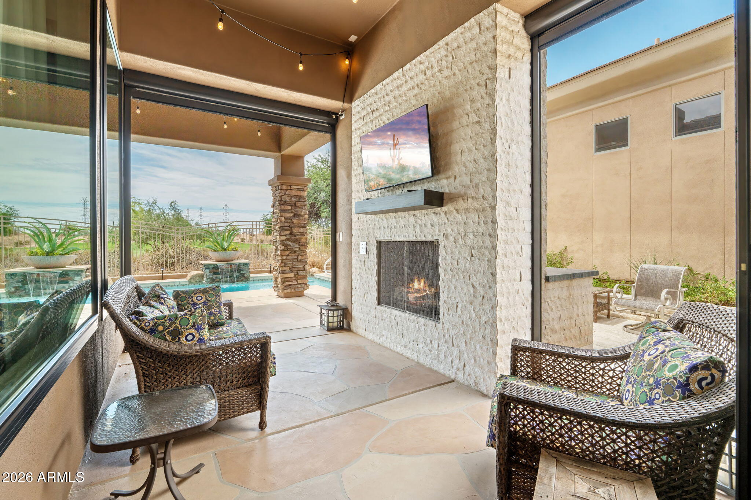
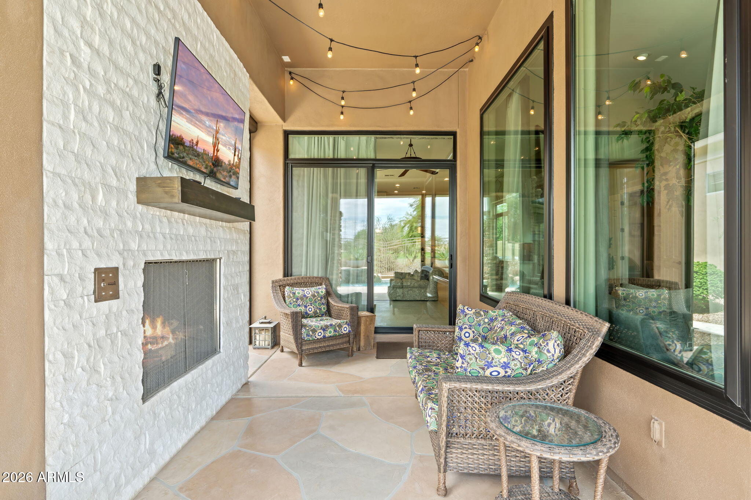
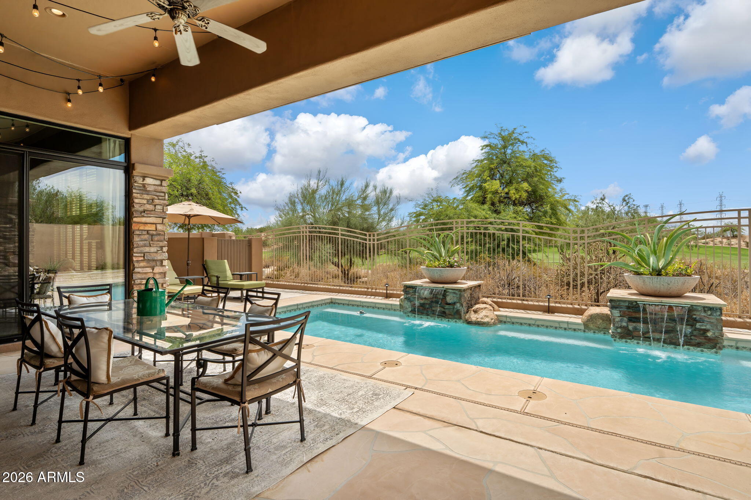
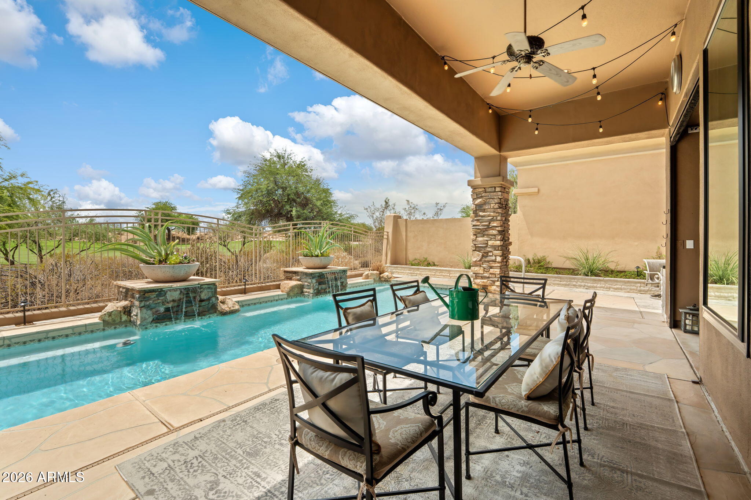
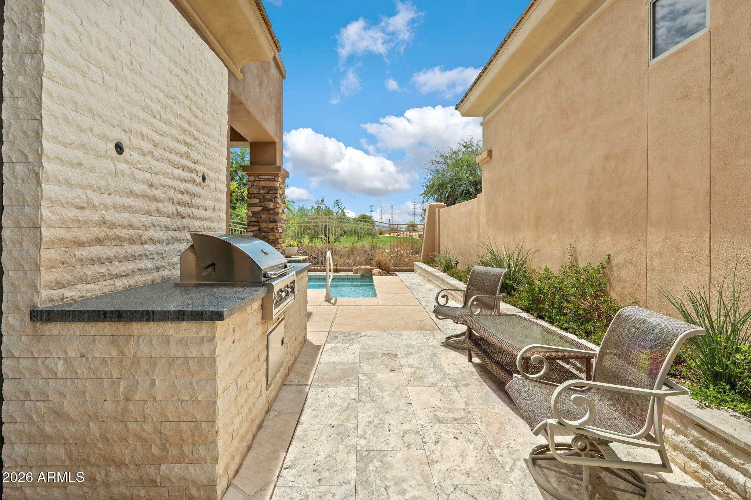
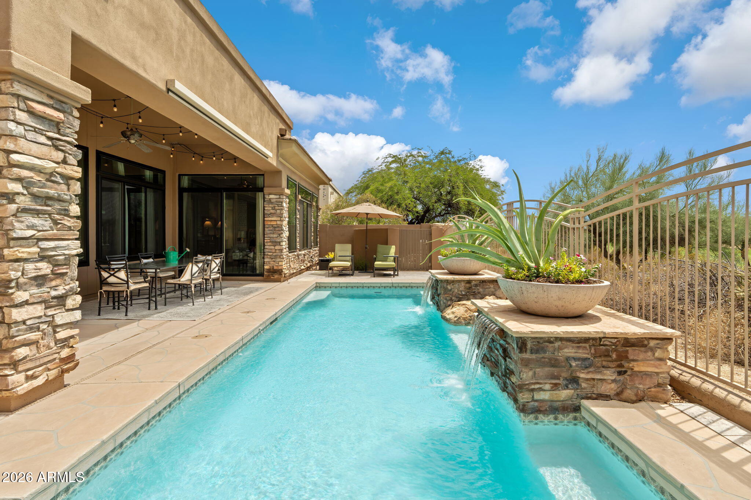
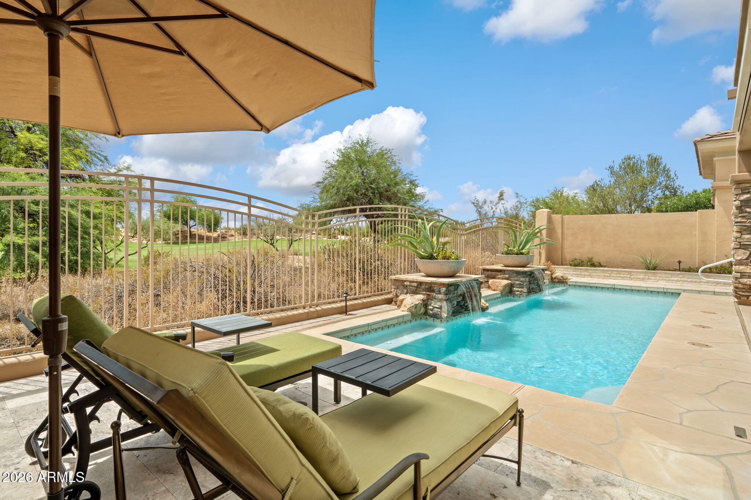
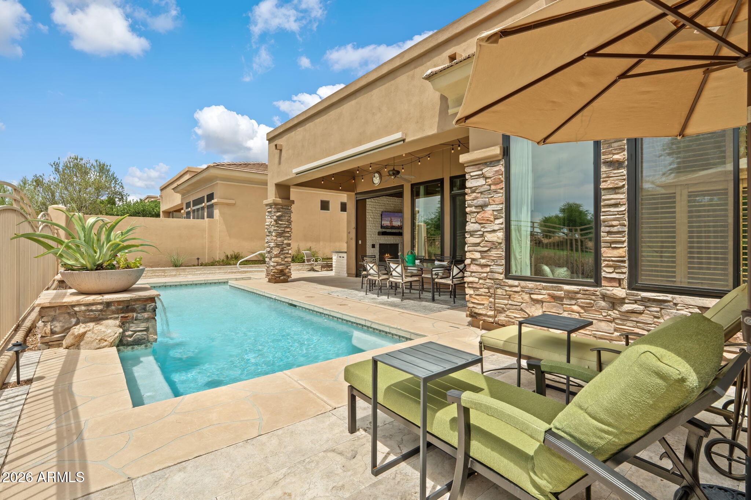
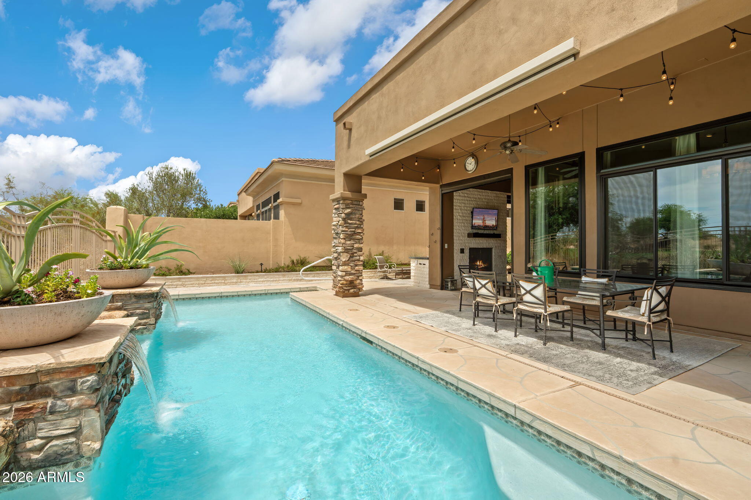
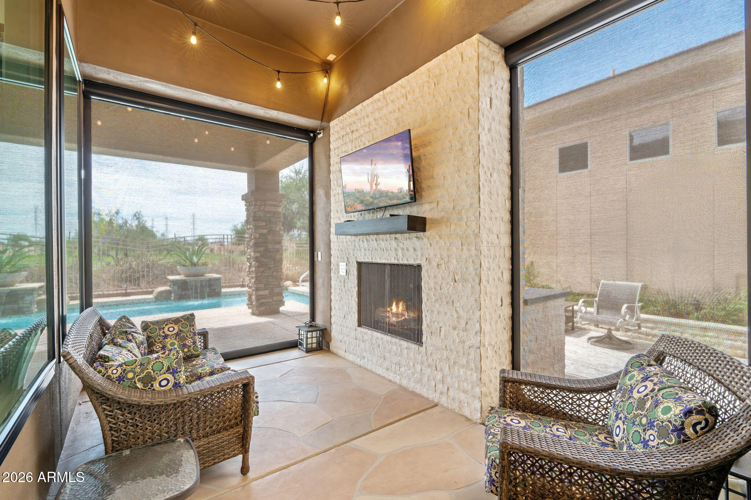
Designed for year-round entertaining, the backyard offers electric sunshades, a gas fireplace, a newly designed outdoor bar, built-in grill, and a heated self-cleaning pool overlooking the Talon Course. Additional upgrades include a new roof in 2022, fresh exterior paint, whole-home water filtration, oversized HVAC systems, and replacement windows and doors backed by a transferable lifetime warranty. An exceptional opportunity to enjoy luxury, privacy, and golf course living in Grayhawk.

3
beds

3
baths

2,423 Sq.Ft. LIVING AREA

7,200 Sq.Ft. lot

Chris Usher

Chris Usher

Features & Amenities

Interior

  • total bedrooms3
  • Total bathrooms3
  • full bathrooms3
  • Laundry room Inside, Wshr/Dry Hook Up Only
  • Flooring Carpet, Stone
  • Fireplace Two Way Fireplace, Family Room, Living Room
  • APPLIANCES Water Softener Owned, Refrigerator, Dishwasher, Disposal, Water Purifier
  • other interior Features Quartz Countertops, High Speed Internet, Double Vanity, Eat-in Kitchen, 9 Flat Ceilings, Kitchen Island, Pantry, Full Bth Master Bdrm, Separate Shwr Tub, Tub with Jets

Area & Lot

  • Status For Sale
  • Living Area2,423 Sq.Ft.
  • Lot Area7,200 Sq.Ft.
  • MLS® ID7056450
  • TypeResidential
  • YEAR BUILT2002
  • NeighborhoodMonterey at Talon
  • Architecture StylesSanta Barbara/Tuscan
  • Elementary SchoolGrayhawk Elementary School
  • Middle SchoolMountain Trail Middle School
  • High SchoolPinnacle High School
  • School DistrictParadise Valley Unified District

Exterior

  • STORIES1
  • Garage Space2.0
  • water SourceCity Water
  • PoolHeated
  • roofTile
  • lot featuresSprinklers In Rear, Sprinklers In Front, On Golf Course
  • parkingGarage Door Opener, Side Vehicle Entry
  • HEAT TYPENatural Gas
  • AIR CONDITIONINGCentral Air, Ceiling Fan(s)
  • sewerPublic Sewer
  • security FeaturesFire Sprinkler System, Security System Owned
  • other exterior FeaturesBuilt-in Barbecue

Financial

  • Sales Price$1,825,000
  • Real Estate Tax $6,003/yr
  • HOA $130/3 mos
View Virtual Tour
image

Schedule a Showing

We would love to show you our beautiful property. Please select your preferred date and time below. An agent will be in touch shortly to confirm your appointment.

Schedule a Showing

We would love to show you our beautiful property. Please select your preferred date and time below. An agent will be in touch shortly to confirm your appointment.

Thank you for your interest in 19748 N 84TH Street, Scottsdale, AZ 85255. We are reviewing your request and will be in touch shortly!

Mortgage Calculator

Estimate your monthly mortgage payment, including the principal and interest, property taxes, and HOA. Adjust the values to generate a more accurate rate.

All estimates are provided for informational purposes only. Actual amounts may vary.
$0,000 Your Payment 20 15 65
$0,000 Your Payment

Monterey at Talon

Explore

Meet Us

In today’s competitive real estate market time and experience matter. Hiring the right team to market, time your home is imperative. With our team’s extensive marketing plan working for you to capitalize on market conditions, we deliver exceptional results for our clients. Contact us to schedule an appointment today!

Follow Us on Instagram