5225 E HEARN Road
5225 E HEARN Road
5225 E HEARN Road
5225 E HEARN Road
5225 E HEARN Road
5225 E HEARN Road
5225 E HEARN Road
5225 E HEARN Road
5225 E HEARN Road
5225 E HEARN Road
5225 E HEARN Road
5225 E HEARN Road
5225 E HEARN Road
5225 E HEARN Road
5225 E HEARN Road
5225 E HEARN Road
5225 E HEARN Road
5225 E HEARN Road
5225 E HEARN Road
5225 E HEARN Road
5225 E HEARN Road
5225 E HEARN Road
5225 E HEARN Road
5225 E HEARN Road
5225 E HEARN Road
5225 E HEARN Road
5225 E HEARN Road
5225 E HEARN Road
5225 E HEARN Road
SEE ALL PHOTOS
5225 E HEARN Road
5225 E HEARN Road
5225 E HEARN Road
5225 E HEARN Road
5225 E HEARN Road
5225 E HEARN Road
5225 E HEARN Road
5225 E HEARN Road
5225 E HEARN Road
5225 E HEARN Road
5225 E HEARN Road
5225 E HEARN Road
5225 E HEARN Road
5225 E HEARN Road
5225 E HEARN Road
5225 E HEARN Road
5225 E HEARN Road
5225 E HEARN Road
5225 E HEARN Road
5225 E HEARN Road
5225 E HEARN Road
5225 E HEARN Road
5225 E HEARN Road
5225 E HEARN Road
5225 E HEARN Road
5225 E HEARN Road
5225 E HEARN Road
5225 E HEARN Road
5225 E HEARN Road
Sold

5225 E HEARN Road

5225 E HEARN Road, Scottsdale, AZ 85254

$880,000
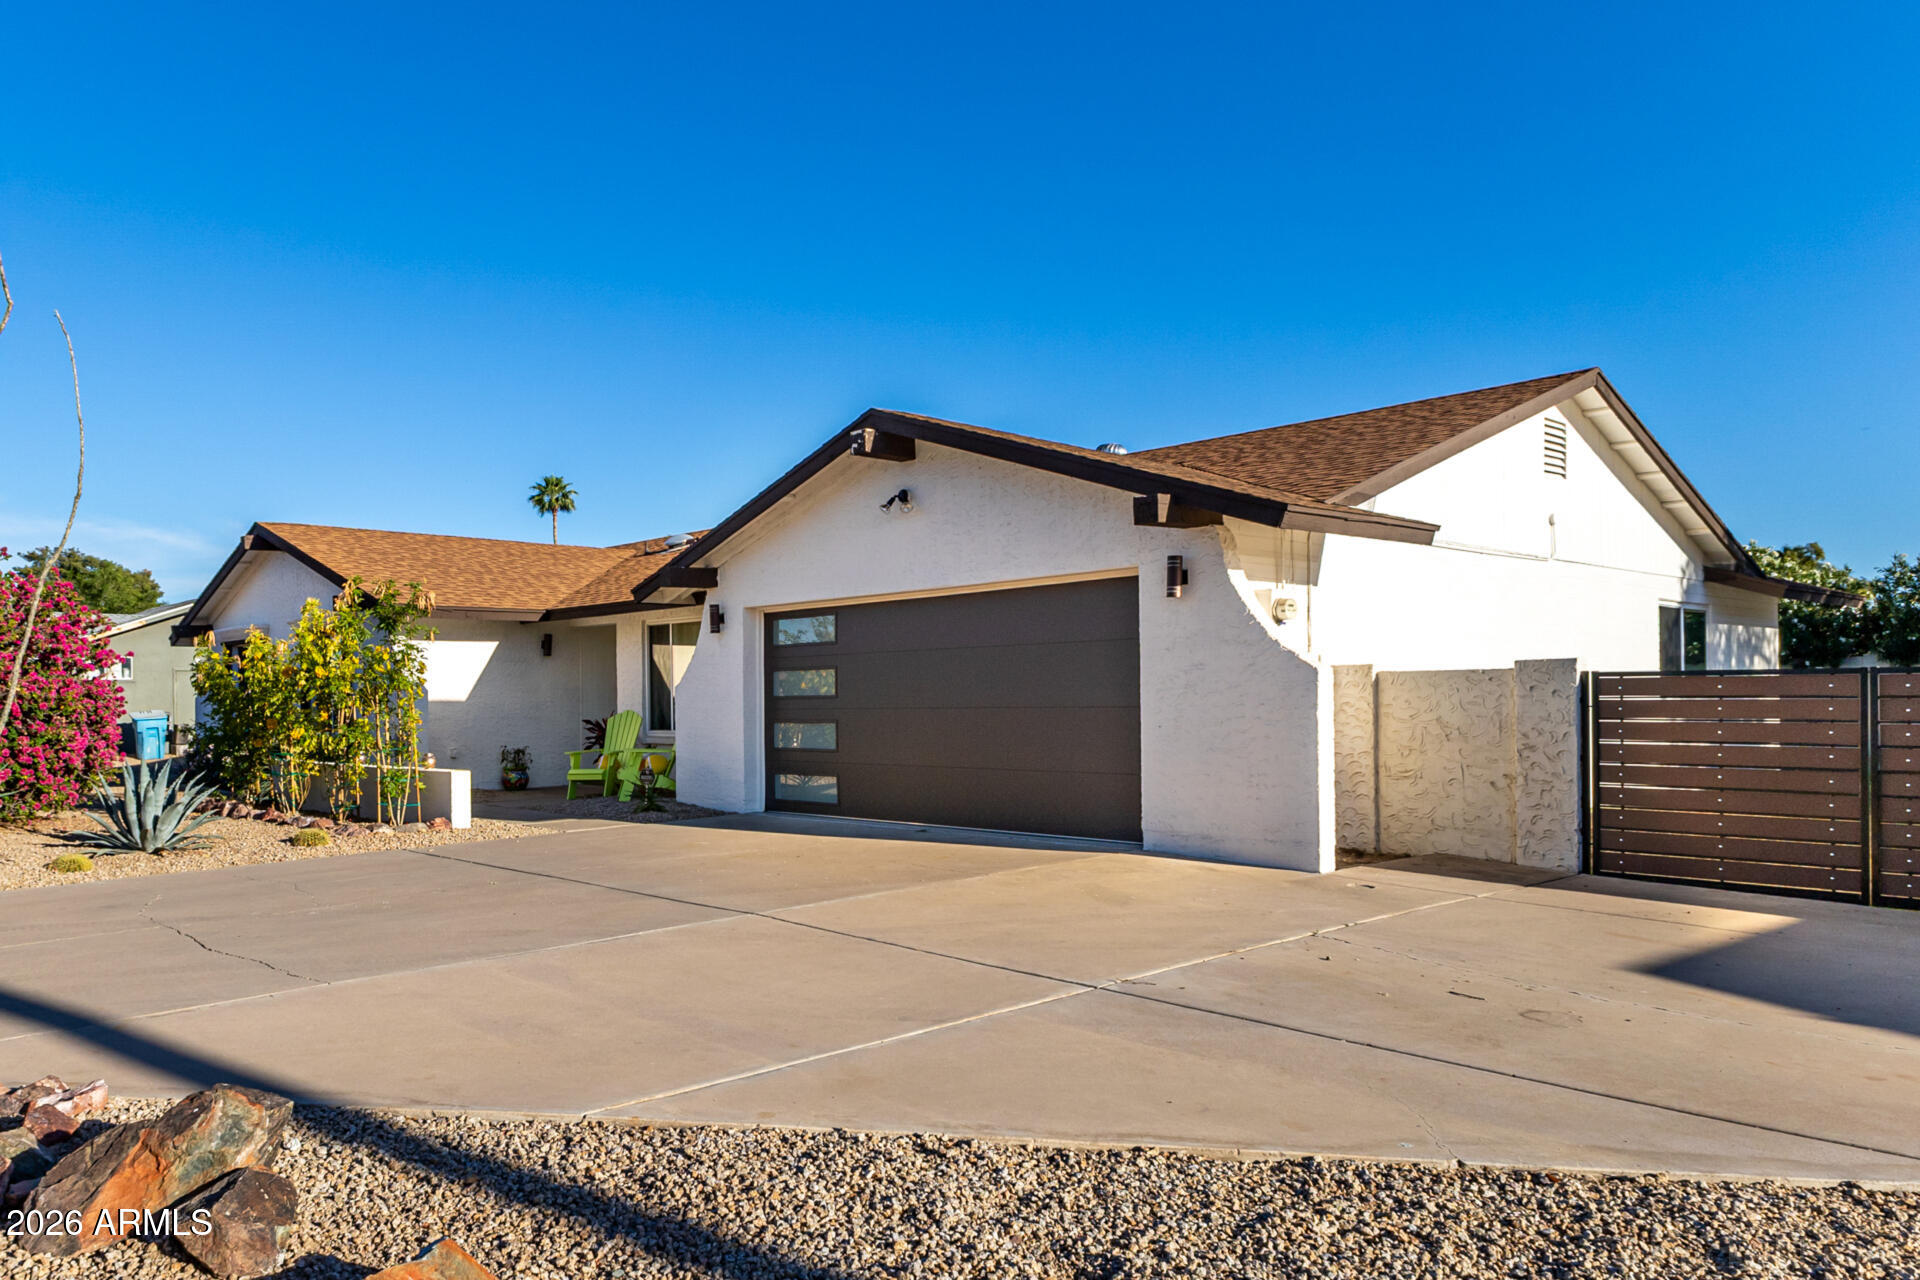
Welcome to the coveted ''Magic Zip Code'' of 85254 where lifestyle, luxury and location all converge seamlessly.

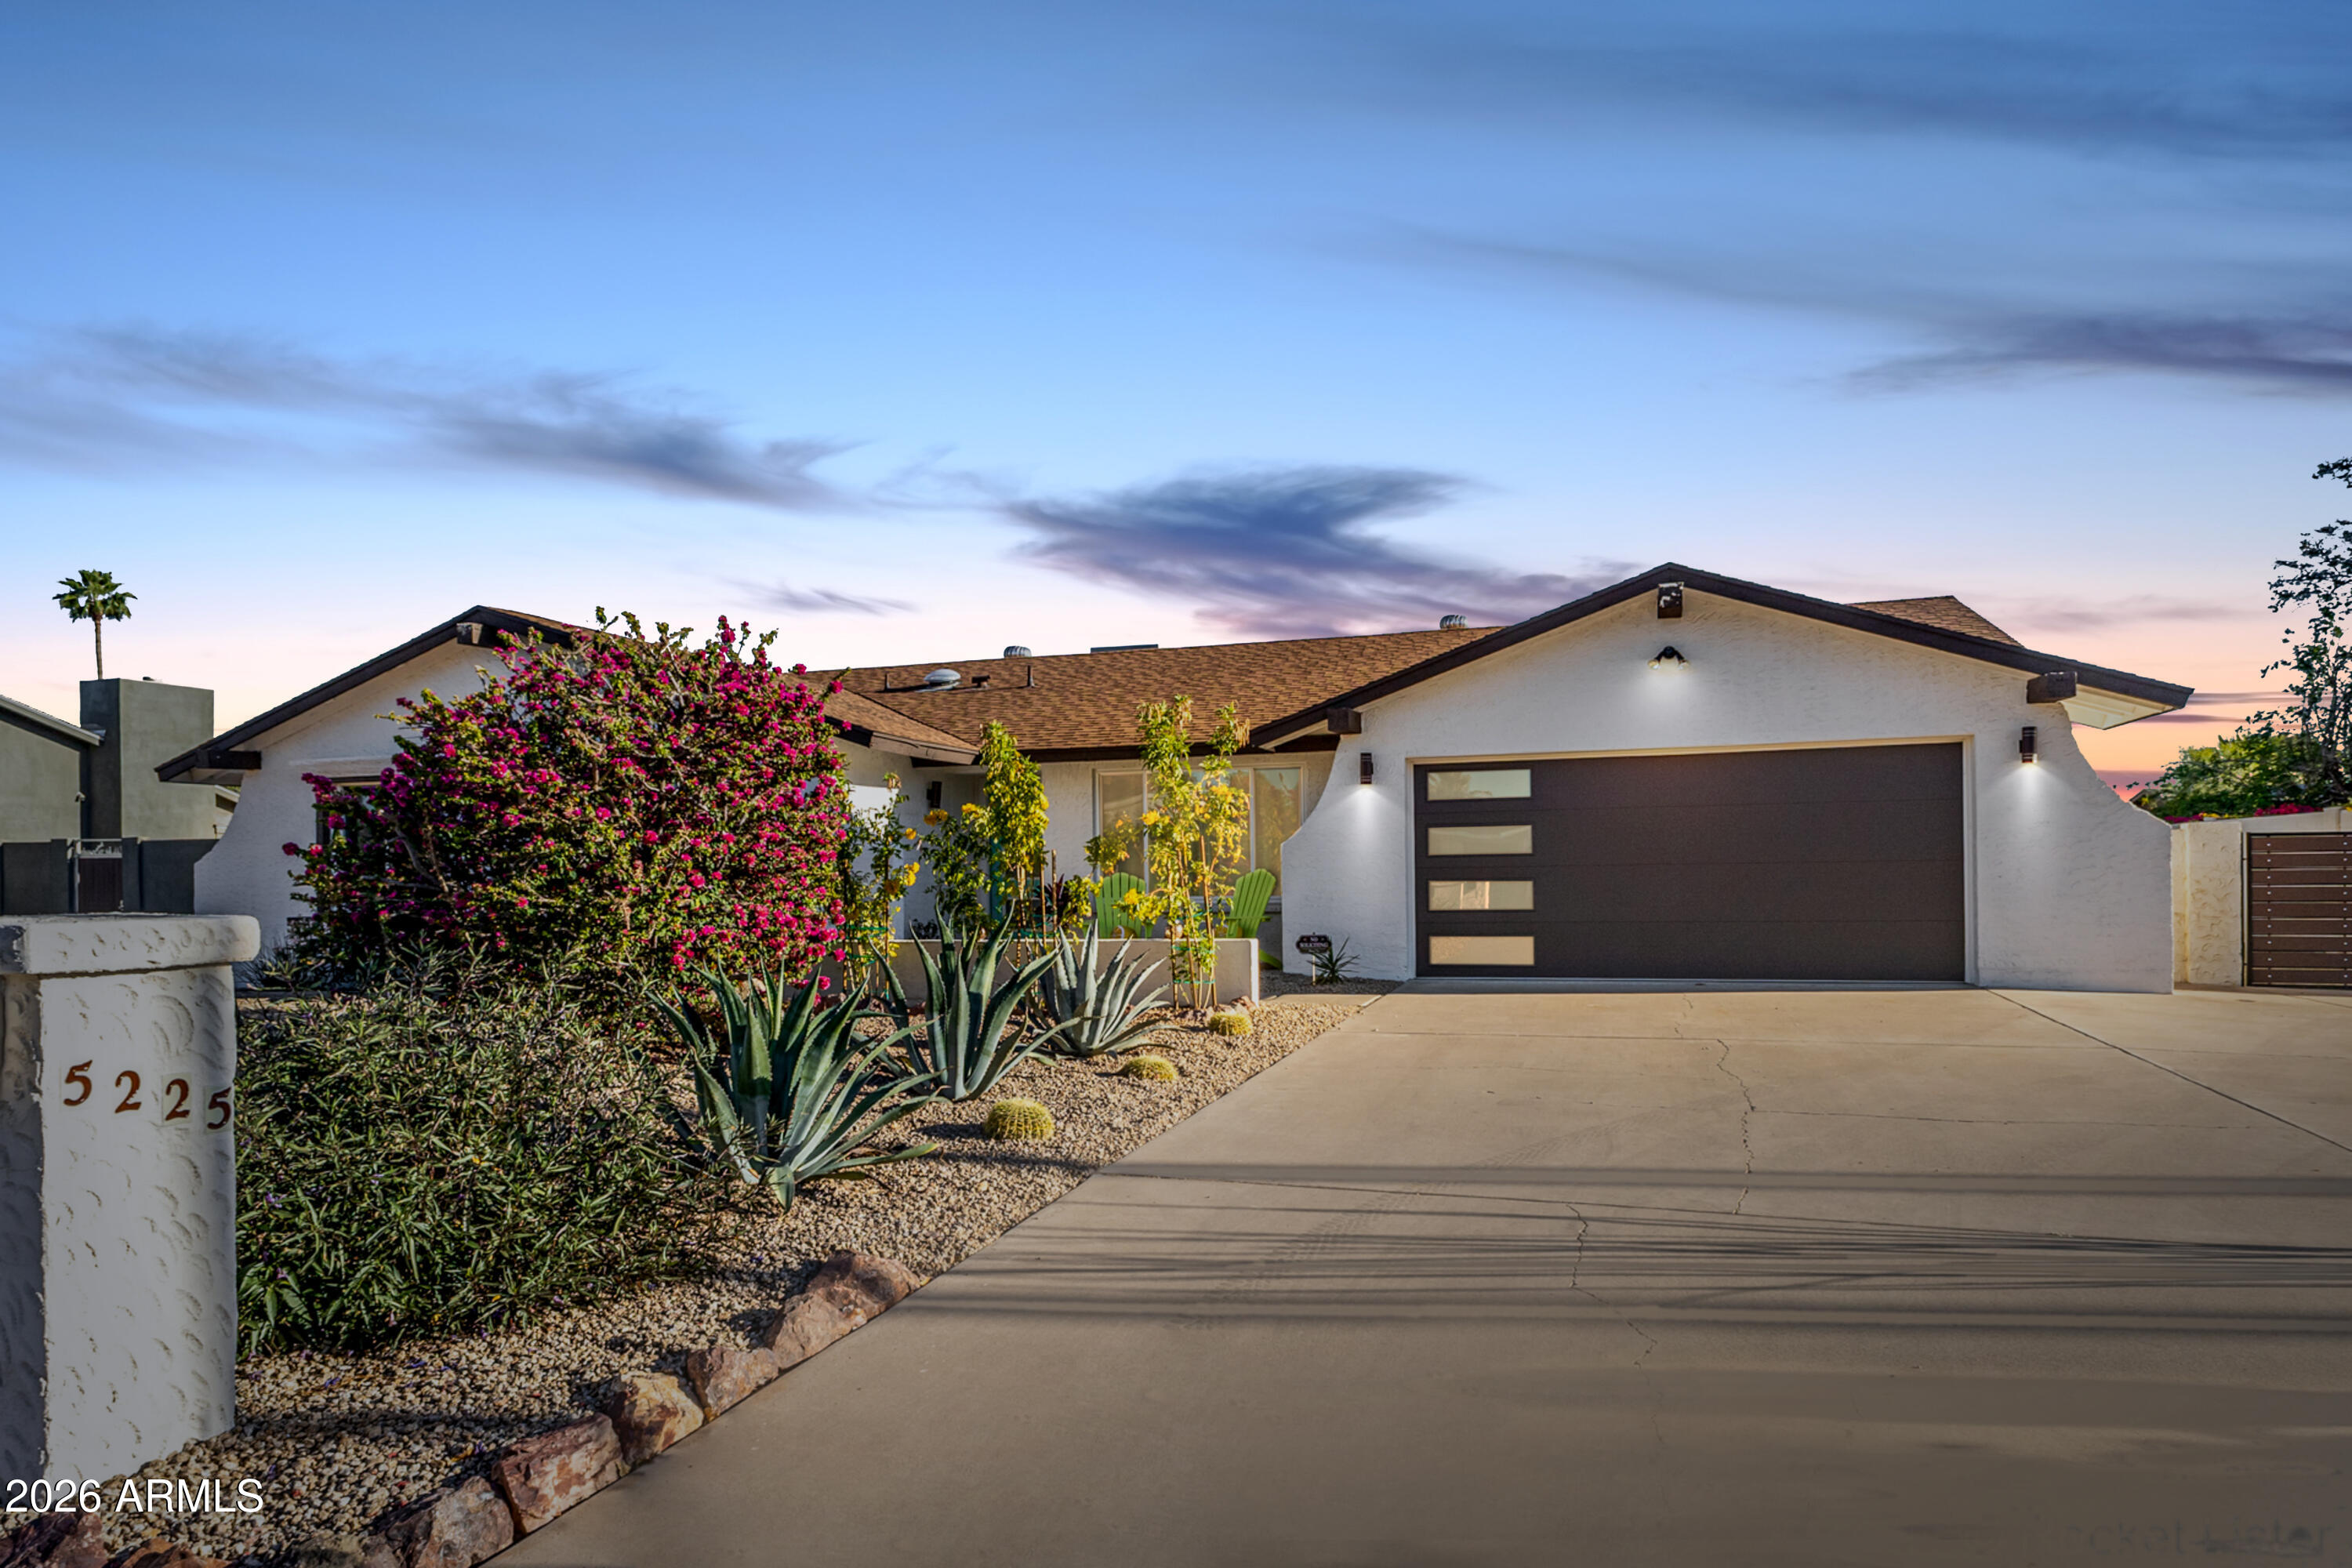
Perfectly positioned in the heart of Scottsdale/Phoenix, this fully renovated 4bedroom, 2bath residence offers unmatched access to the Valley's most desirable destinations, including Kierland Commons, Scottsdale Quarter & the highly anticipated transformation of Paradise Valley Mall, all just minutes away. Enjoy effortless connectivity to downtown Phoenix while residing within the highly sought-after Scottsdale Unified School District.
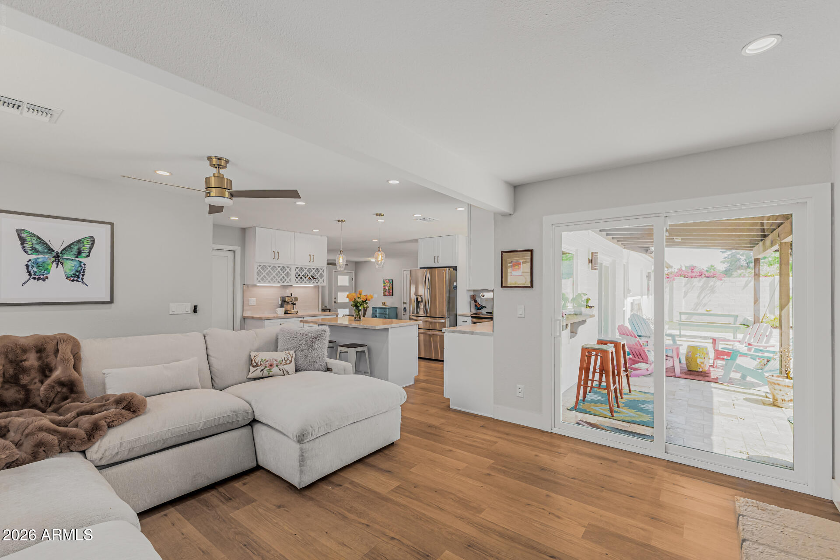
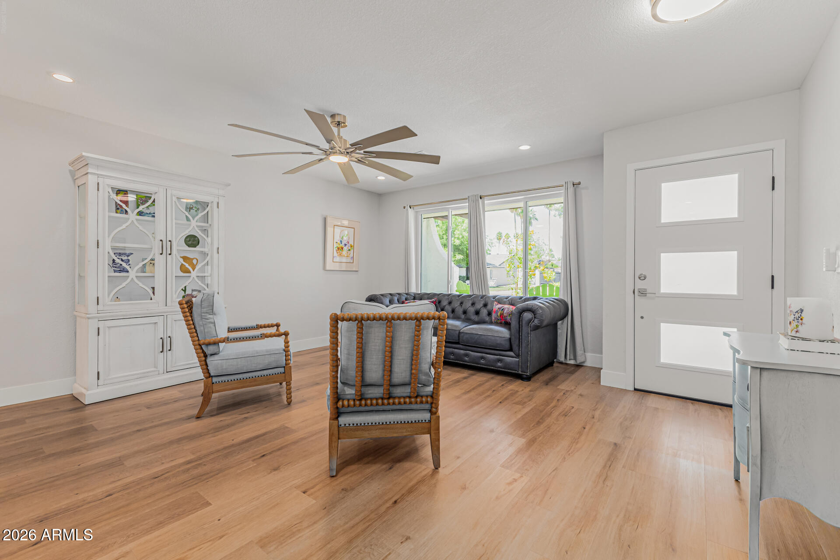
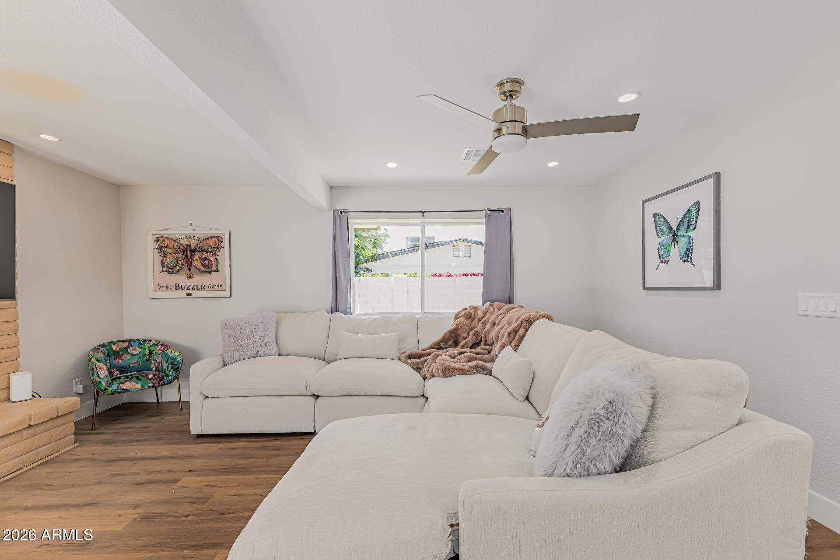
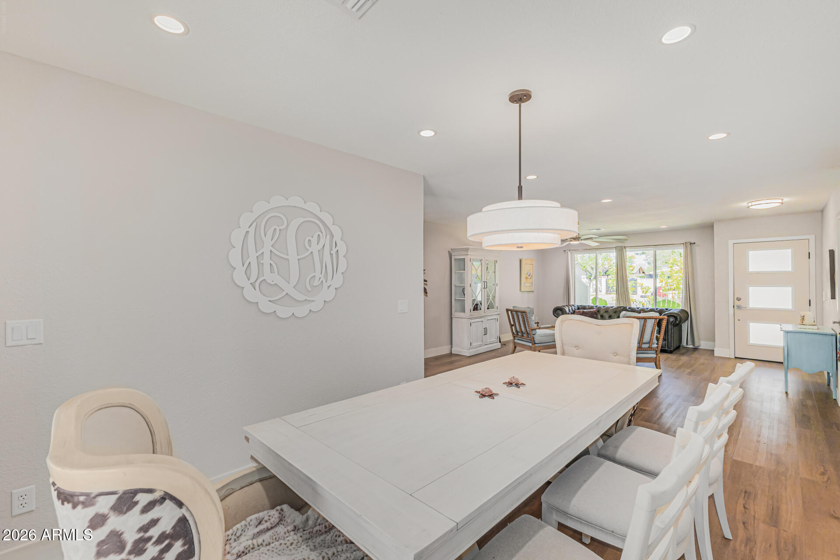
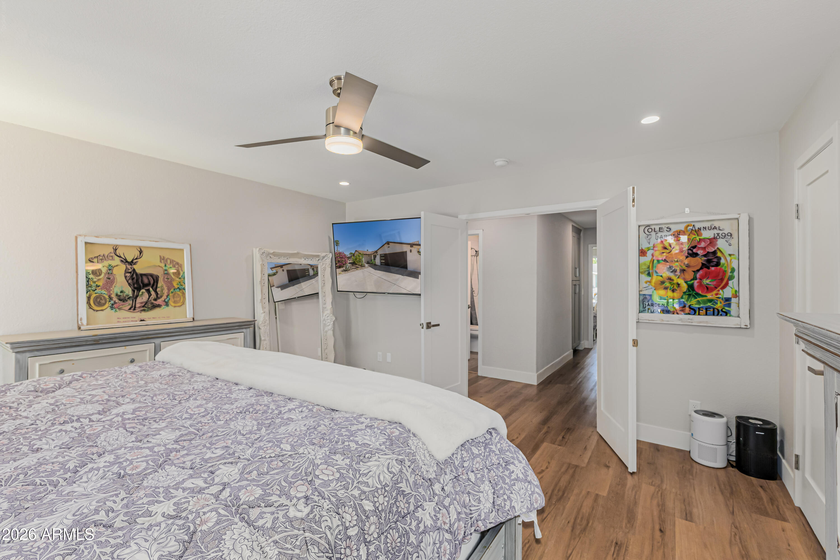
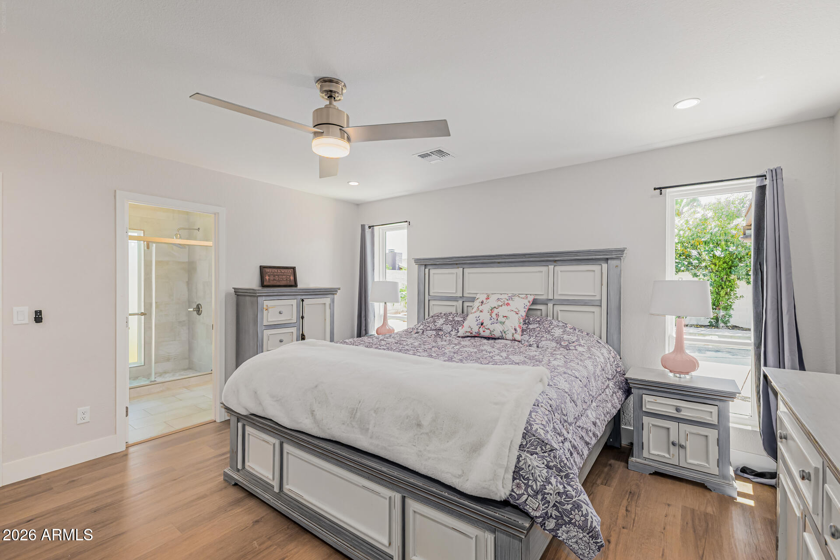
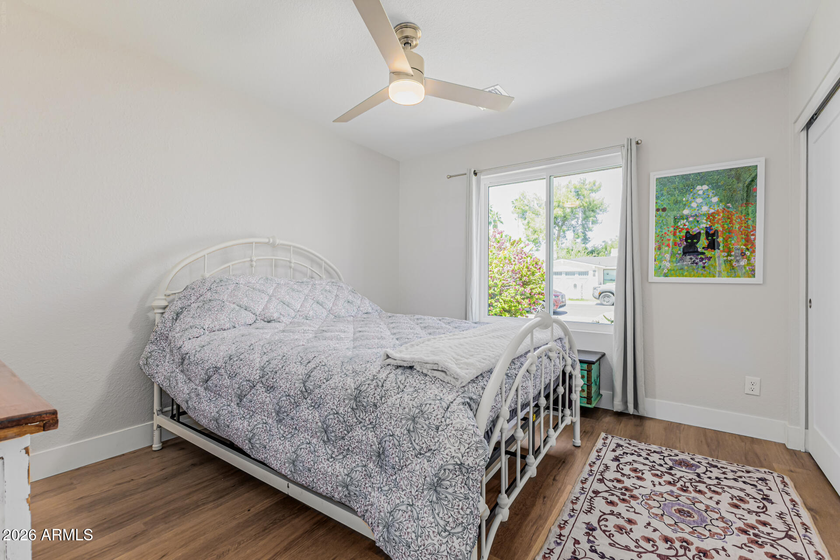
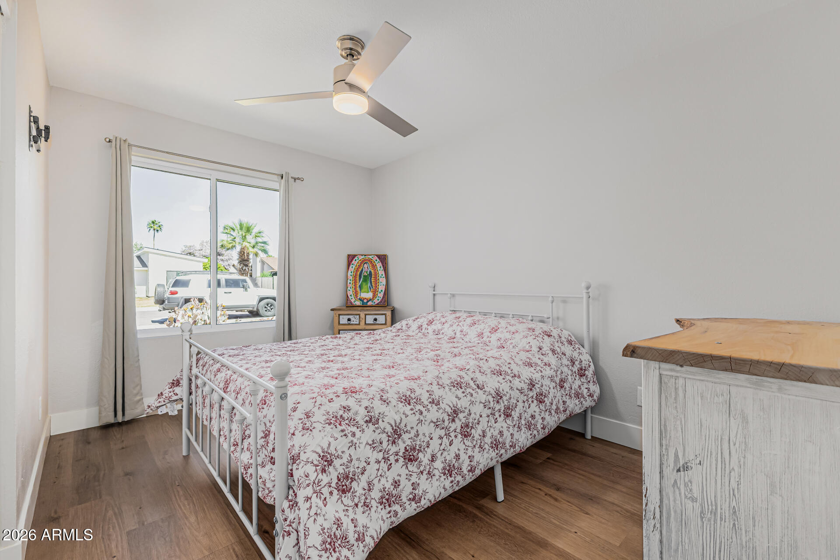
Inside, the home has been completely reimagined with a sophisticated, modern aesthetic. Raised ceilings & an open-concept layout create a light-filled ambiance, complemented by top quality LVP flooring, newer dual-pane windows & thoughtfully upgraded electrical with recessed lighting throughout. Every detail has been curated--from new baseboards and designer trim to updated doors, hardware, and ceiling fans.

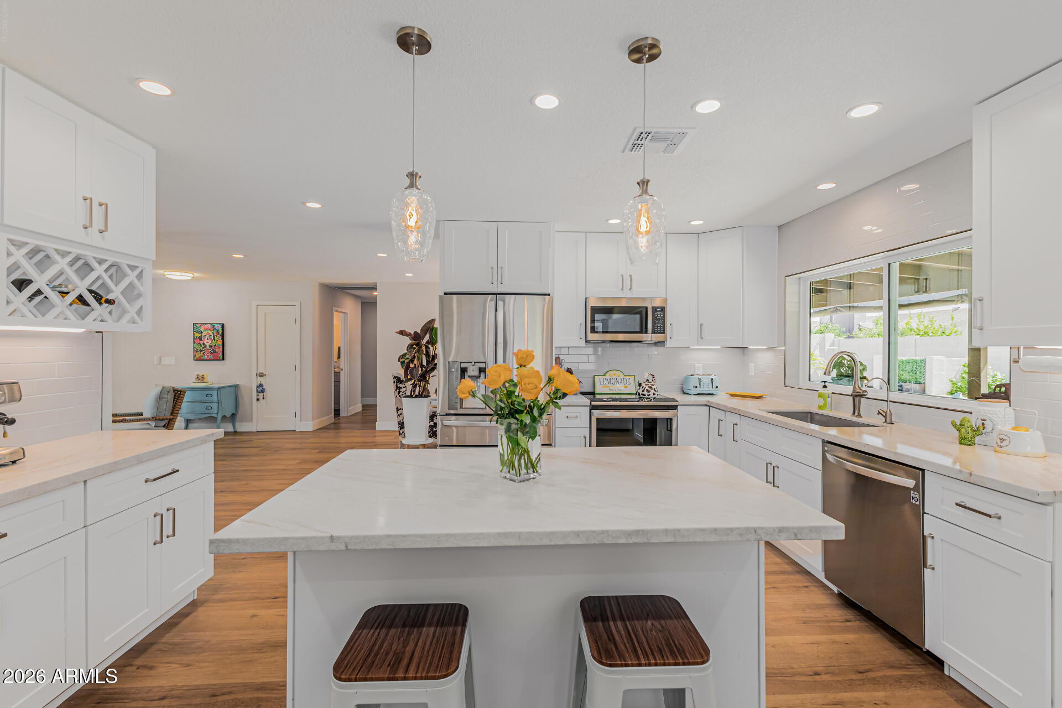
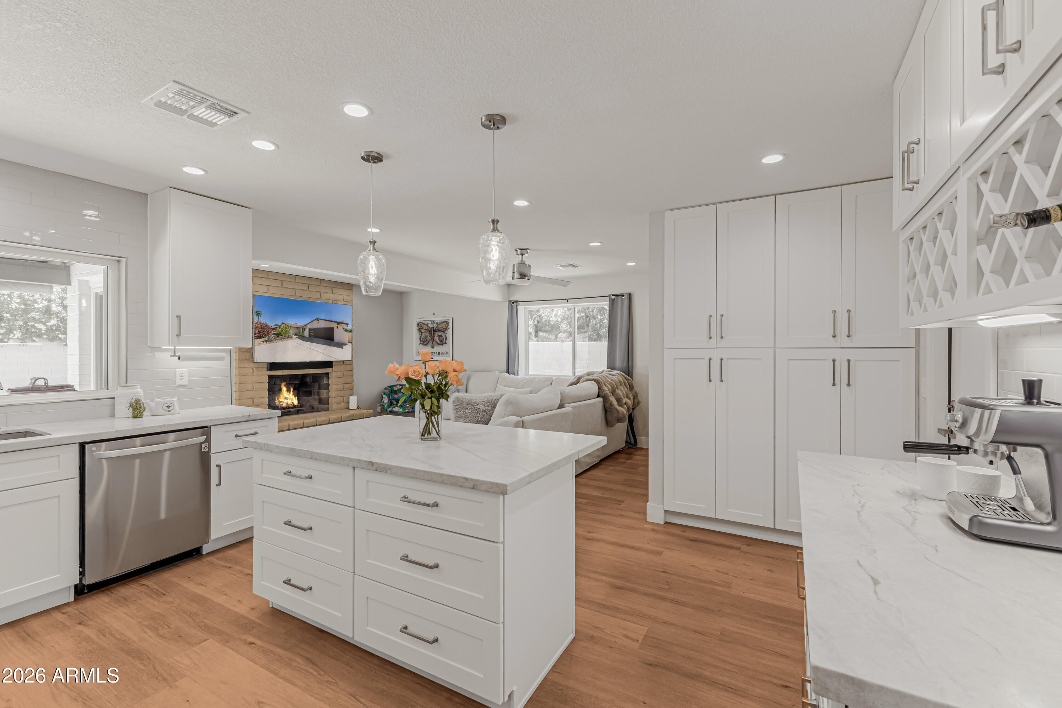
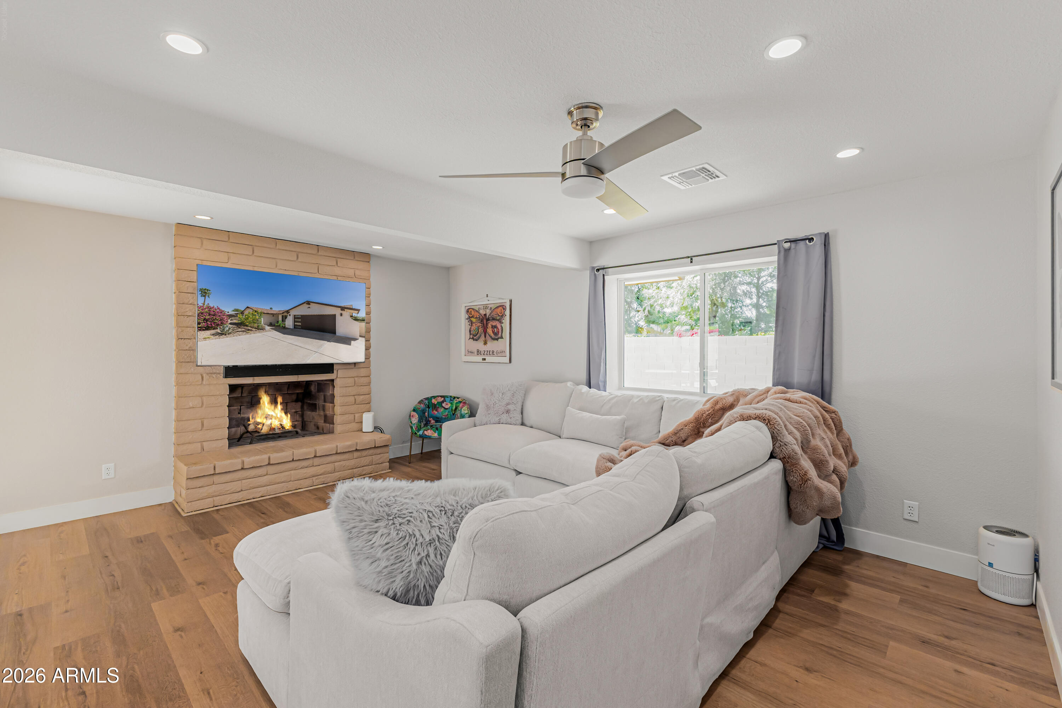
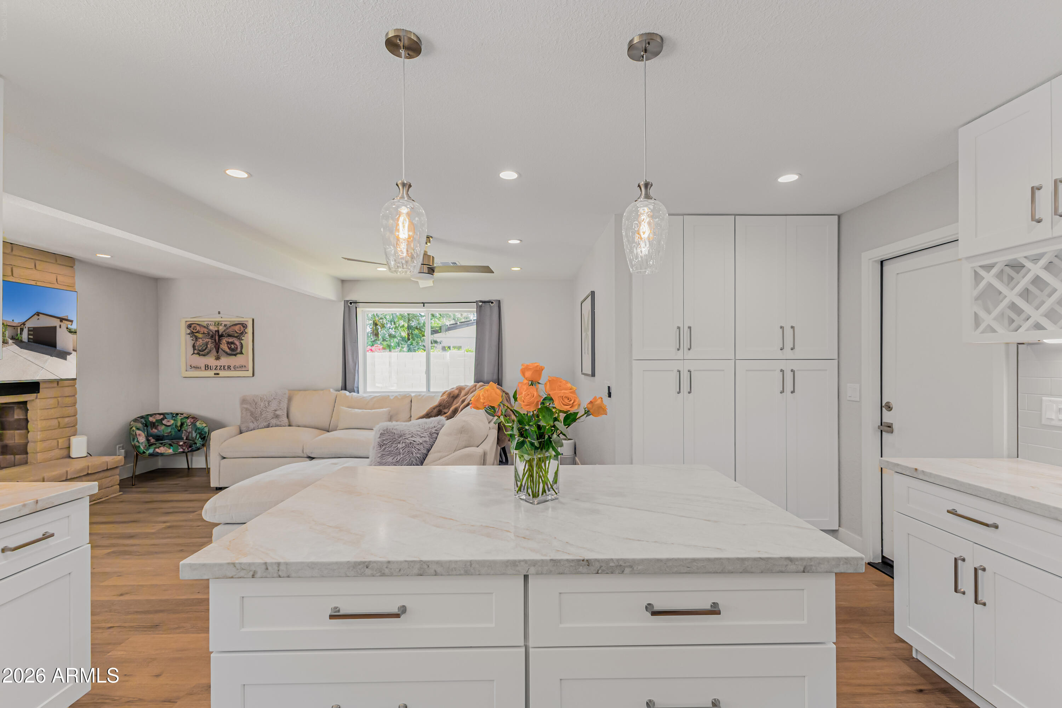
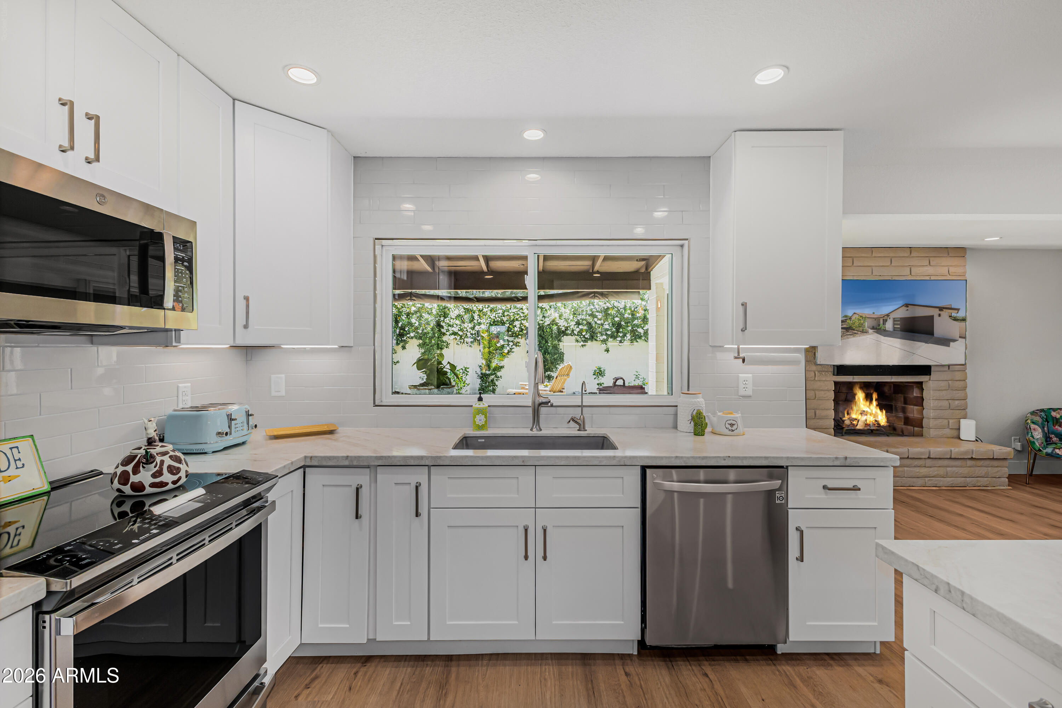
At the heart of the home, the chef's kitchen is a true showpiece--featuring crisp white shaker cabinetry, Taj Mahal quartz countertops, a classic subway tile backsplash, under-cabinet lighting, stainless steel appliances, and an oversized island with elegant pendant lighting and breakfast bar seating. The adjacent great room and formal dining space flow seamlessly, while a cozy wood-burning fireplace anchors the inviting family room.

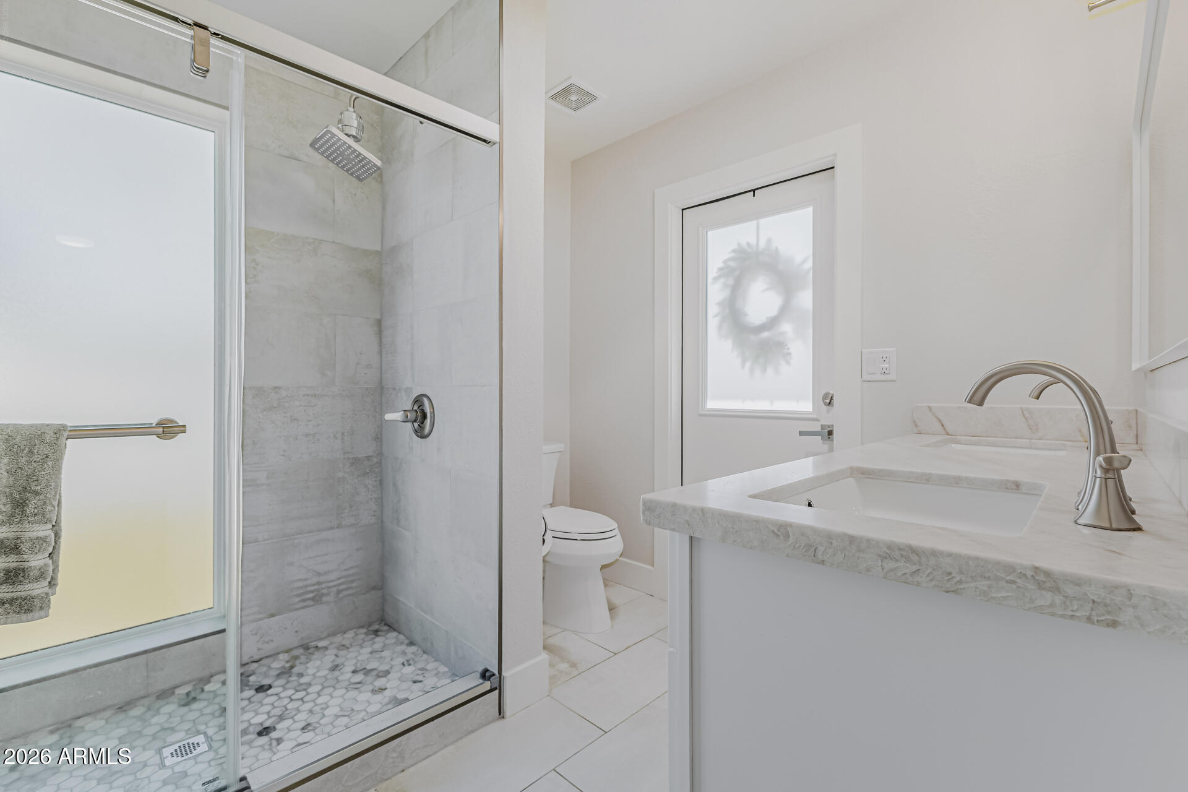
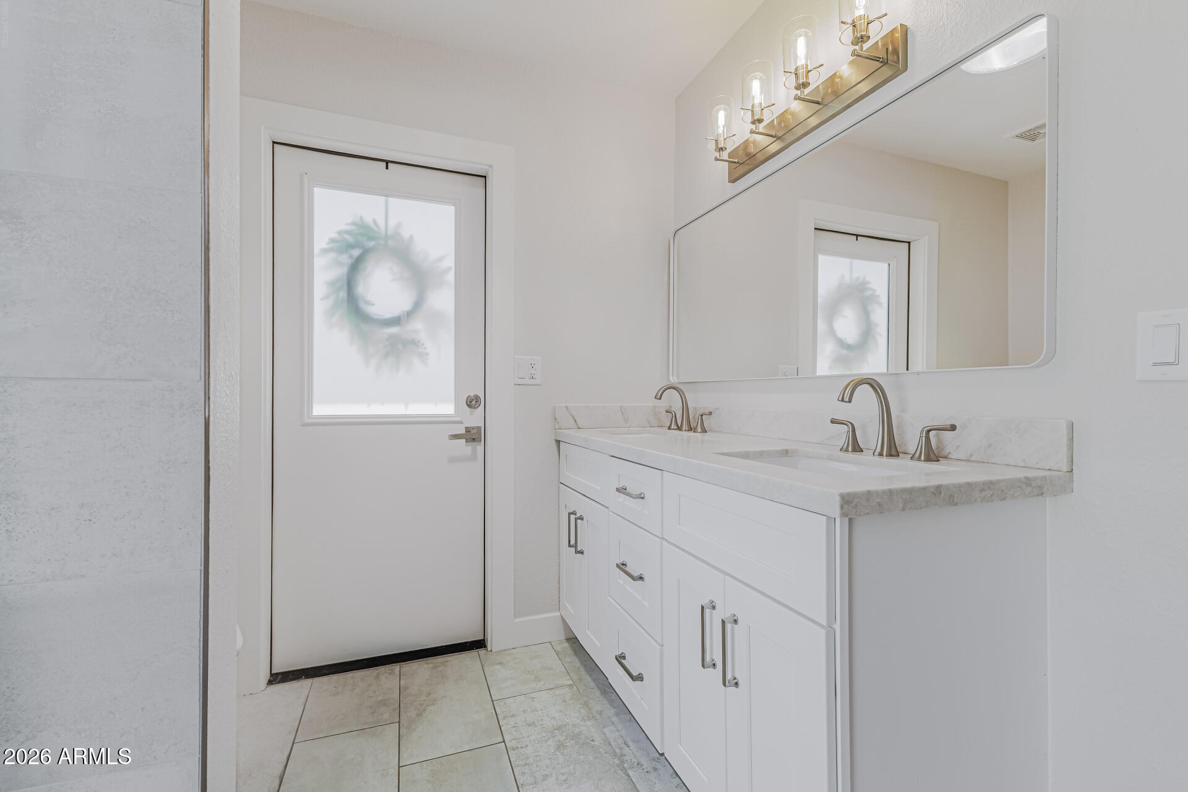
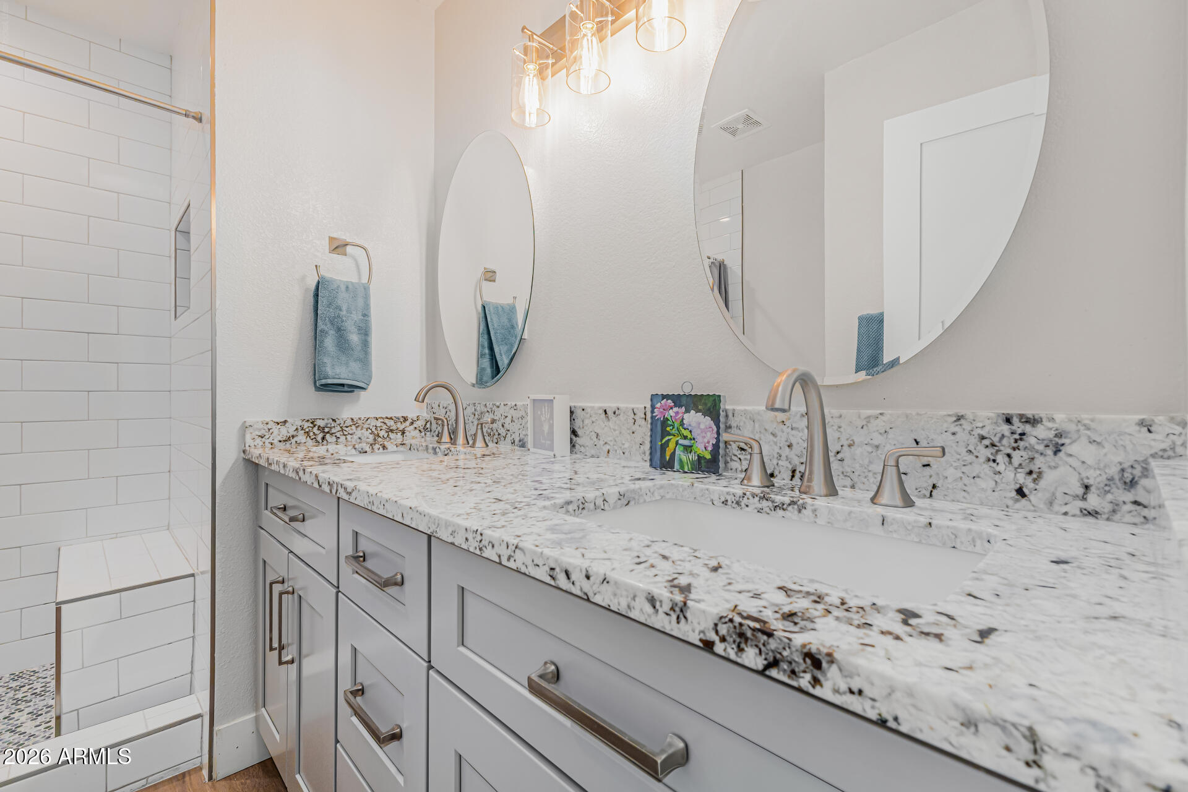
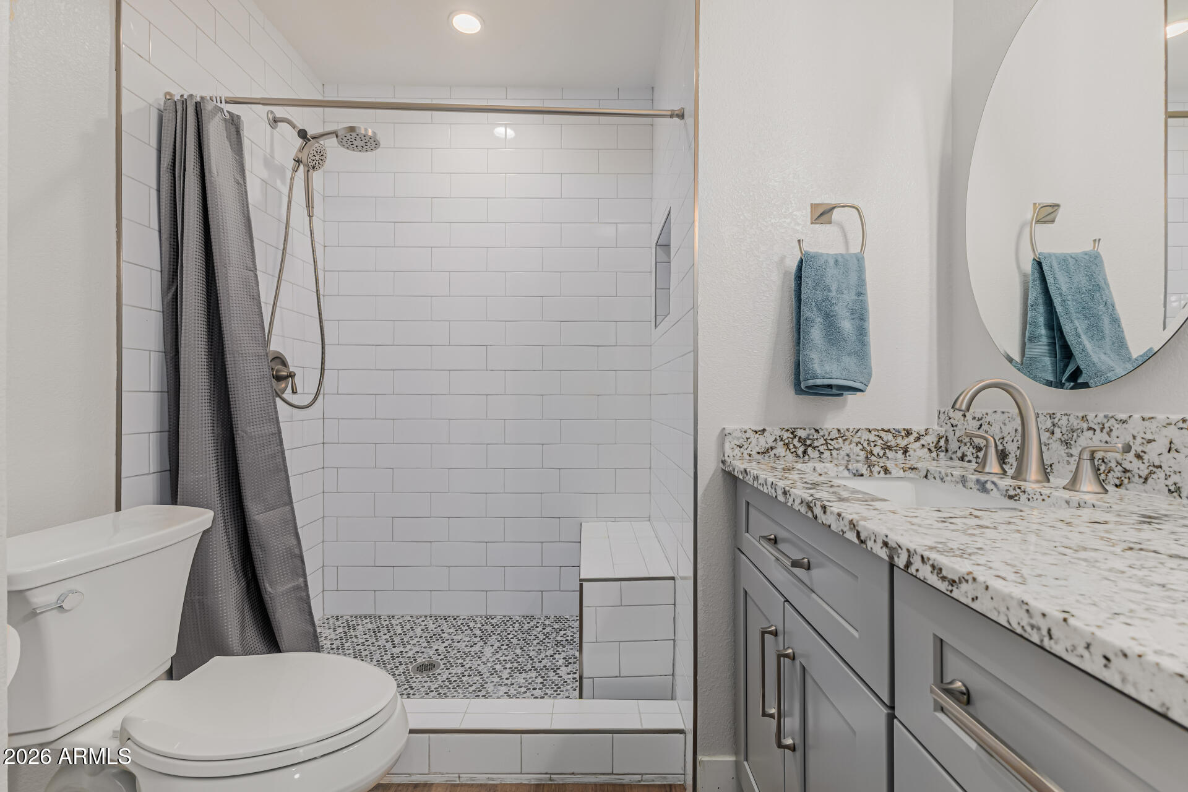
The primary suite is a serene retreat, complete with a walk-in closet and a spa-inspired bath boasting dual vanities and a custom-tiled walk-in shower with sleek glass enclosure and private patio access.

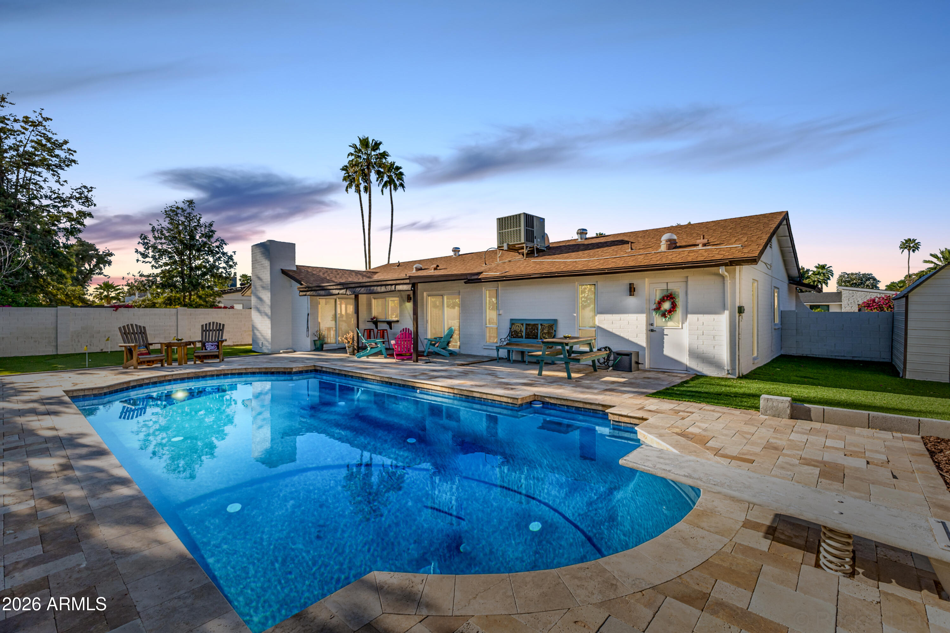
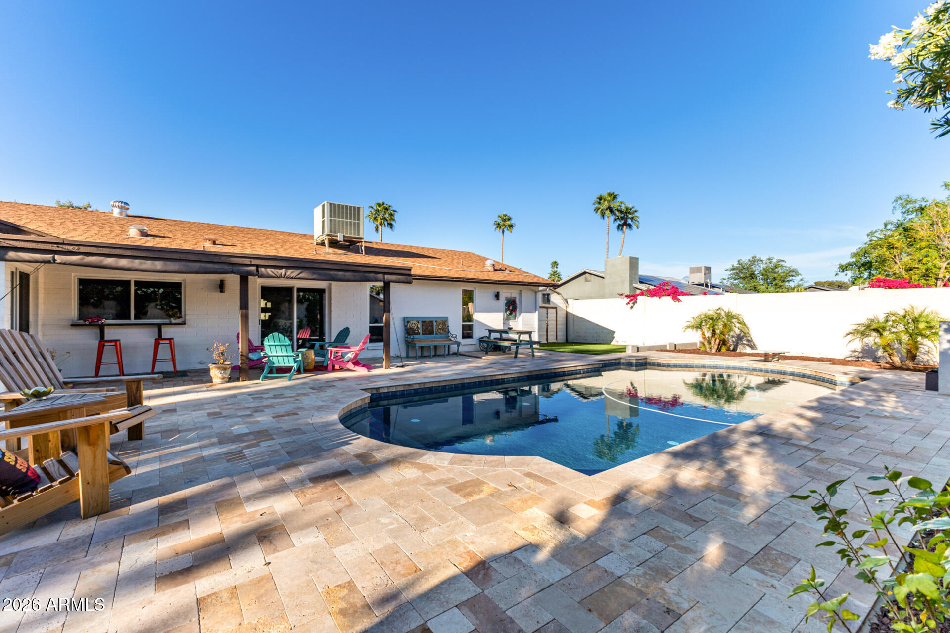
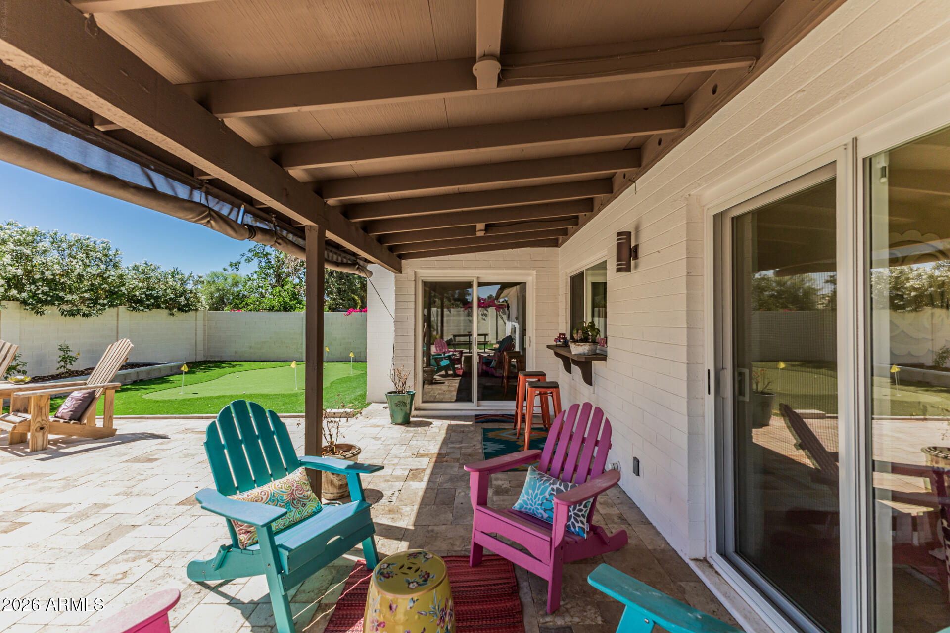
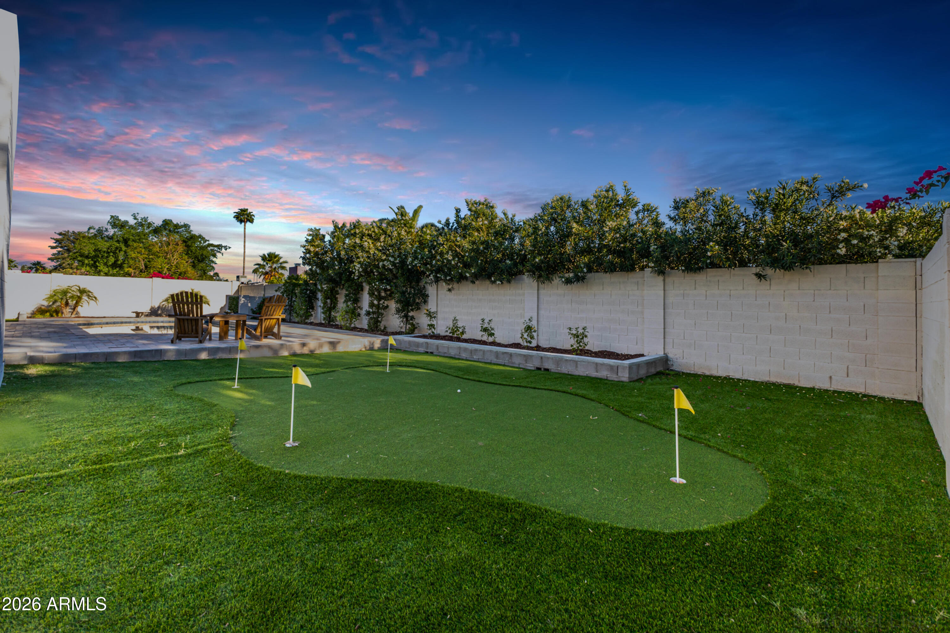
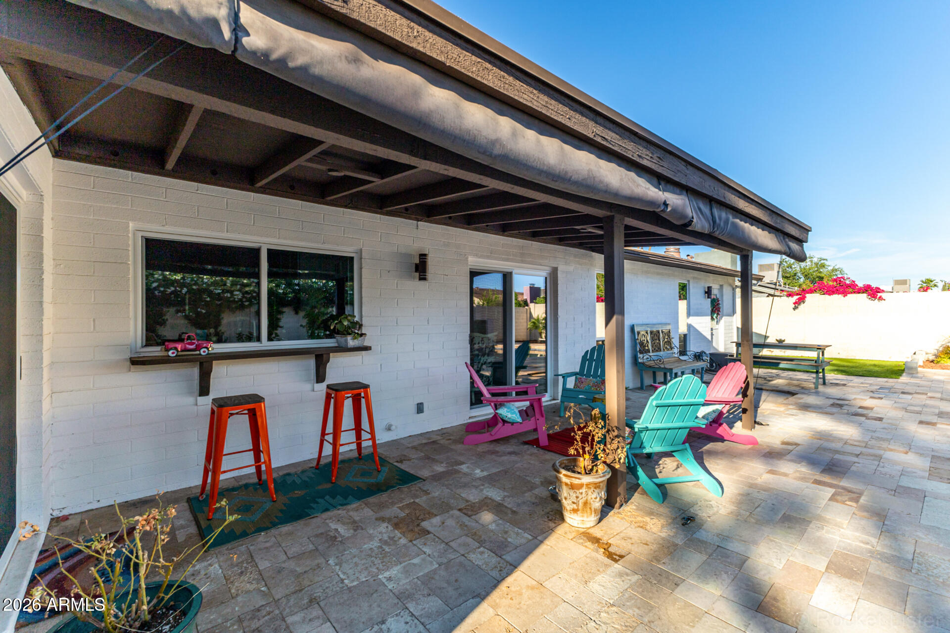
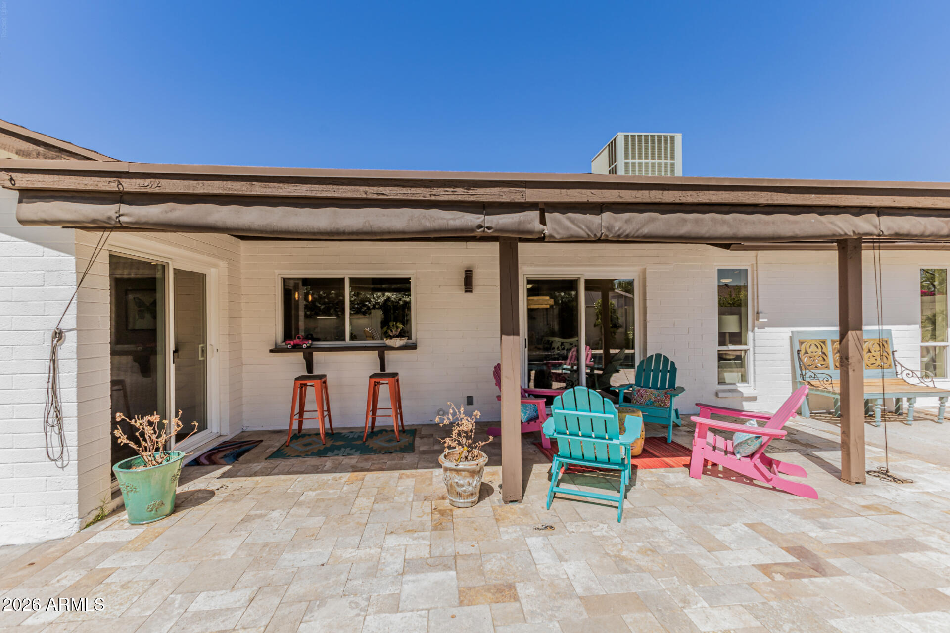
Step outside to your own resort-style backyard oasis, where a stunning moonlight gray Pebble Tec diving pool, travertine cool decking, and lush artificial turf create the ultimate setting for relaxation and entertaining. Enjoy a private putting green, expansive grassy area, RV gate access, and a covered patio pre-wired for custom lighting or fans--perfect for Arizona evenings under the stars.

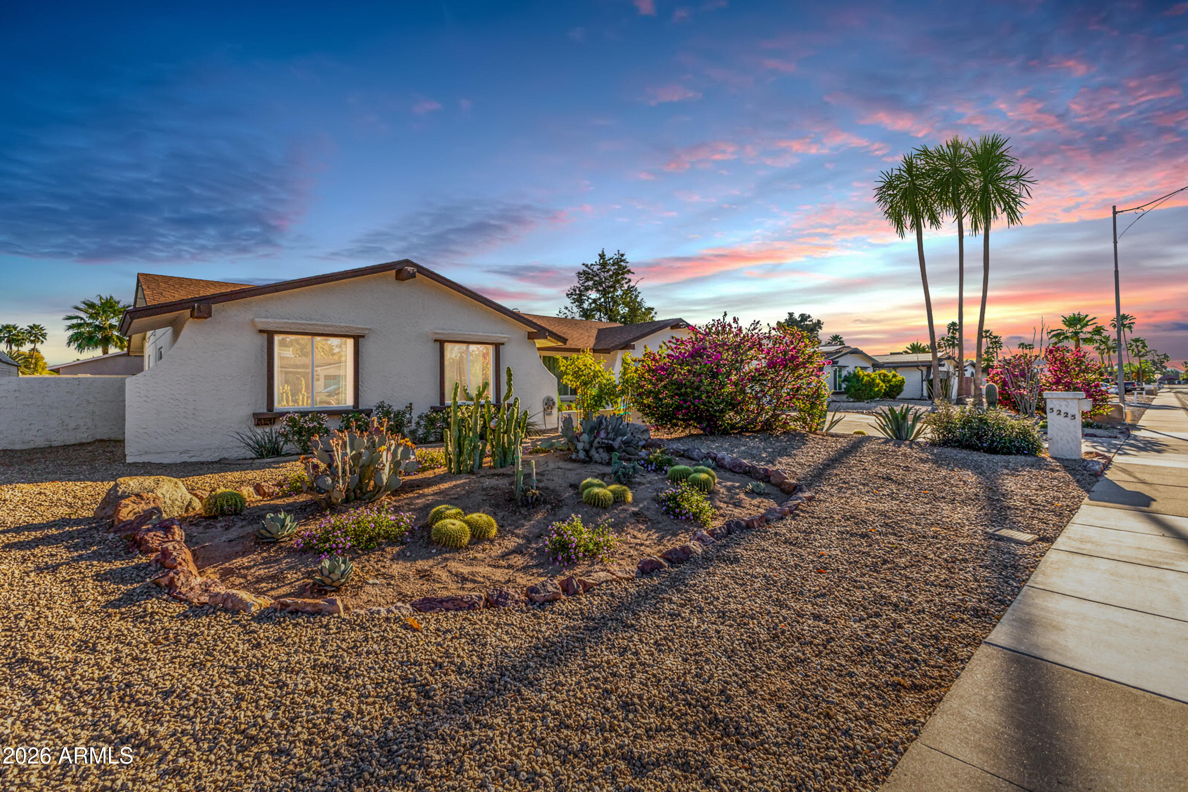
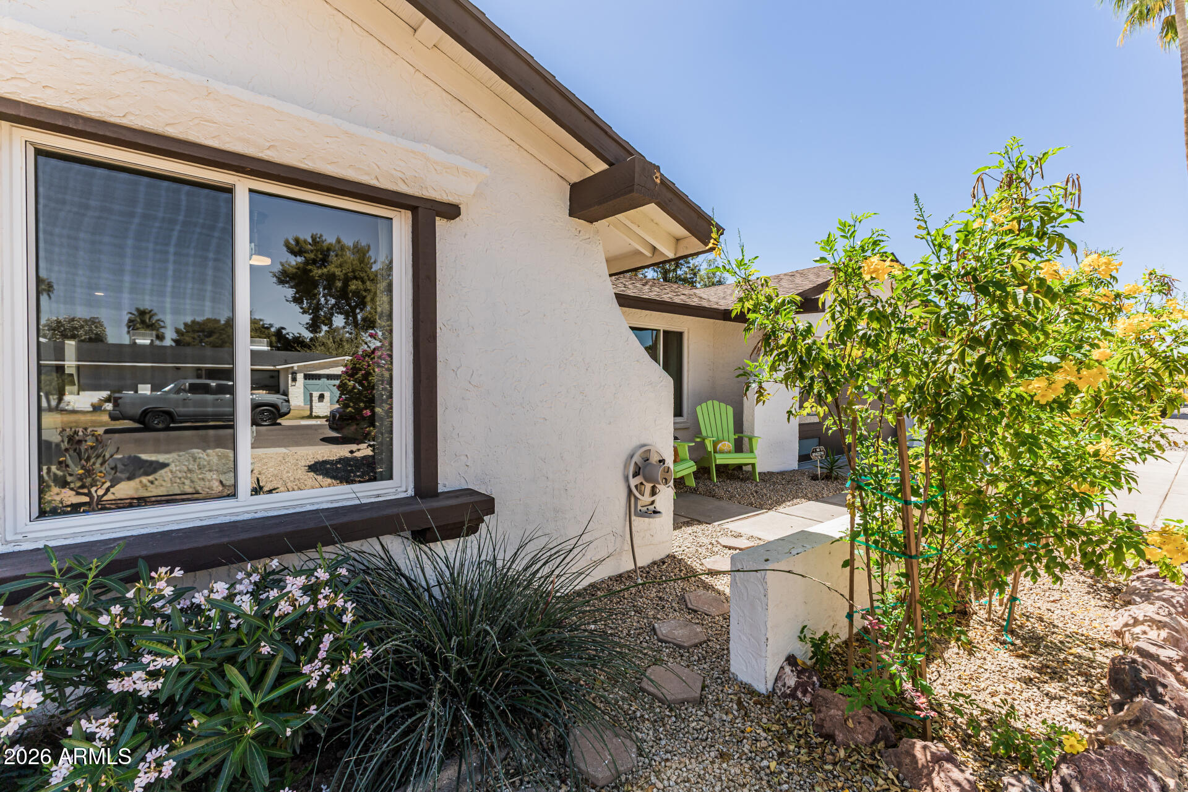
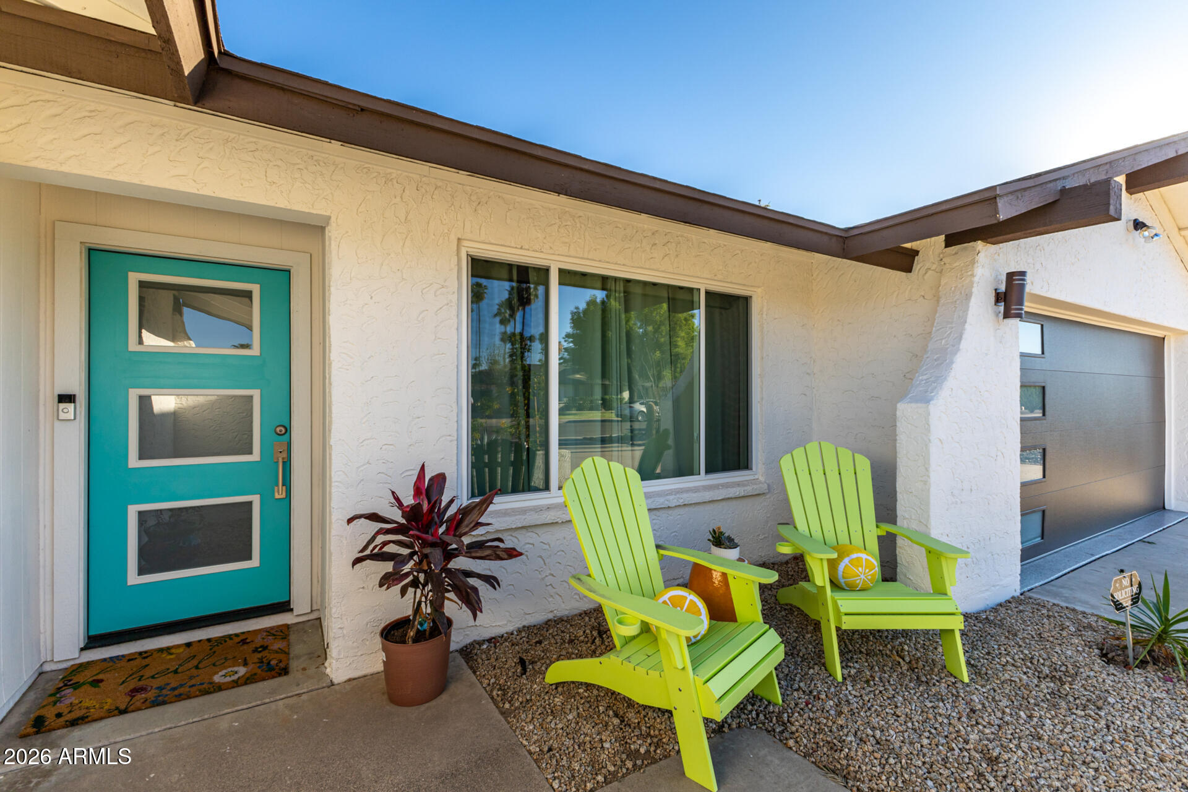
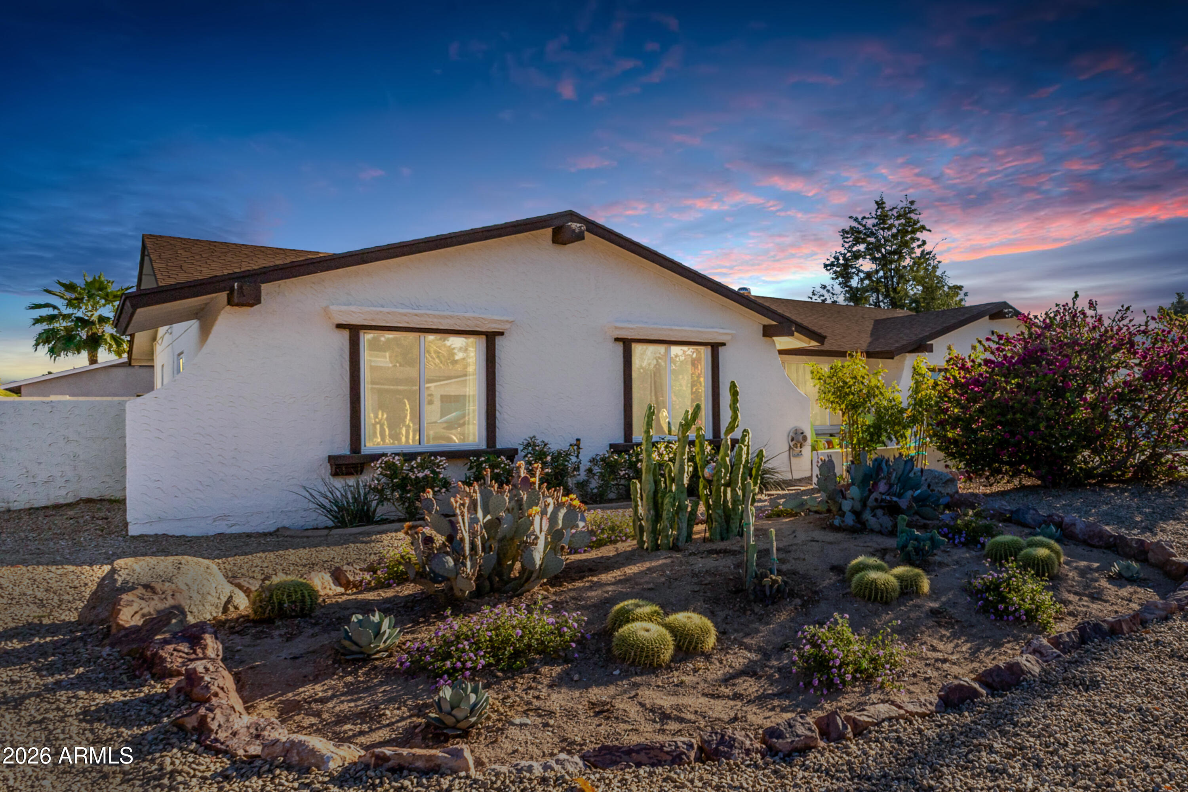
With no HOA, RV parking, a newly landscaped front yard, epoxy garage flooring, new insulation, fresh exterior paint, and countless high-end upgrades throughout, this home offers both freedom and refined living.

All of this--under $1M--within one of the most desirable lifestyle corridors in all The Valley. 85254 IYKYK!

4
beds

2
baths

1,972 Sq.Ft. LIVING AREA

0.27 Acres lot

Chris Usher

Chris Usher

Features & Amenities

Interior

  • total bedrooms4
  • Total bathrooms2
  • full bathrooms2
  • Laundry room Wshr/Dry Hook Up Only
  • Flooring Vinyl, Tile
  • Fireplace Wood Burning, Family Room
  • APPLIANCES Built-in Microwave, Dishwasher, Disposal, Electric Range, Electric Oven, Electric Cooktop
  • other interior Features Quartz Countertops, High Speed Internet, Double Vanity, Breakfast Bar, No Interior Steps, Kitchen Island

Area & Lot

  • Status Sold
  • Date Sold June 30, 2026
  • Living Area1,972 Sq.Ft.
  • Lot Area0.27 Acres
  • MLS® ID7002579
  • TypeResidential
  • YEAR BUILT1976
  • Architecture StylesRanch
  • Elementary SchoolLiberty Elementary School
  • Middle SchoolSunrise Middle School
  • High SchoolHorizon High School
  • School DistrictParadise Valley Unified District

Exterior

  • STORIES1
  • Garage Space2.0
  • water SourceCity Water
  • PoolOutdoor, Diving Pool
  • roofComposition
  • lot featuresNorth/South Exposure, Sprinklers In Rear, Sprinklers In Front, Desert Back, Desert Front, Gravel/Stone Front, Gravel/Stone Back, Synthetic Grass Back
  • parkingAttached Garage, RV Gate, Garage Door Opener, Direct Access
  • HEAT TYPEElectric
  • AIR CONDITIONINGCentral Air, Ceiling Fan(s), Programmable Thmstat
  • sewerSewer in Cnctd, Public Sewer
  • other exterior FeaturesOther

Financial

  • Sales Price$880,000
  • Real Estate Tax $3,107/yr
View Virtual Tour

Meet Us

In today’s competitive real estate market time and experience matter. Hiring the right team to market, time your home is imperative. With our team’s extensive marketing plan working for you to capitalize on market conditions, we deliver exceptional results for our clients. Contact us to schedule an appointment today!

Follow Us on Instagram