9414 N 87TH Street
9414 N 87TH Street
9414 N 87TH Street
9414 N 87TH Street
9414 N 87TH Street
9414 N 87TH Street
9414 N 87TH Street
9414 N 87TH Street
9414 N 87TH Street
9414 N 87TH Street
9414 N 87TH Street
9414 N 87TH Street
9414 N 87TH Street
9414 N 87TH Street
9414 N 87TH Street
9414 N 87TH Street
9414 N 87TH Street
9414 N 87TH Street
9414 N 87TH Street
9414 N 87TH Street
9414 N 87TH Street
9414 N 87TH Street
9414 N 87TH Street
9414 N 87TH Street
9414 N 87TH Street
9414 N 87TH Street
SEE ALL PHOTOS
9414 N 87TH Street
9414 N 87TH Street
9414 N 87TH Street
9414 N 87TH Street
9414 N 87TH Street
9414 N 87TH Street
9414 N 87TH Street
9414 N 87TH Street
9414 N 87TH Street
9414 N 87TH Street
9414 N 87TH Street
9414 N 87TH Street
9414 N 87TH Street
9414 N 87TH Street
9414 N 87TH Street
9414 N 87TH Street
9414 N 87TH Street
9414 N 87TH Street
9414 N 87TH Street
9414 N 87TH Street
9414 N 87TH Street
9414 N 87TH Street
9414 N 87TH Street
9414 N 87TH Street
9414 N 87TH Street
9414 N 87TH Street
Courtesy of HomeSmart
Sold

9414 N 87TH Street

9414 N 87TH Street, Scottsdale, AZ 85258

$1,695,000
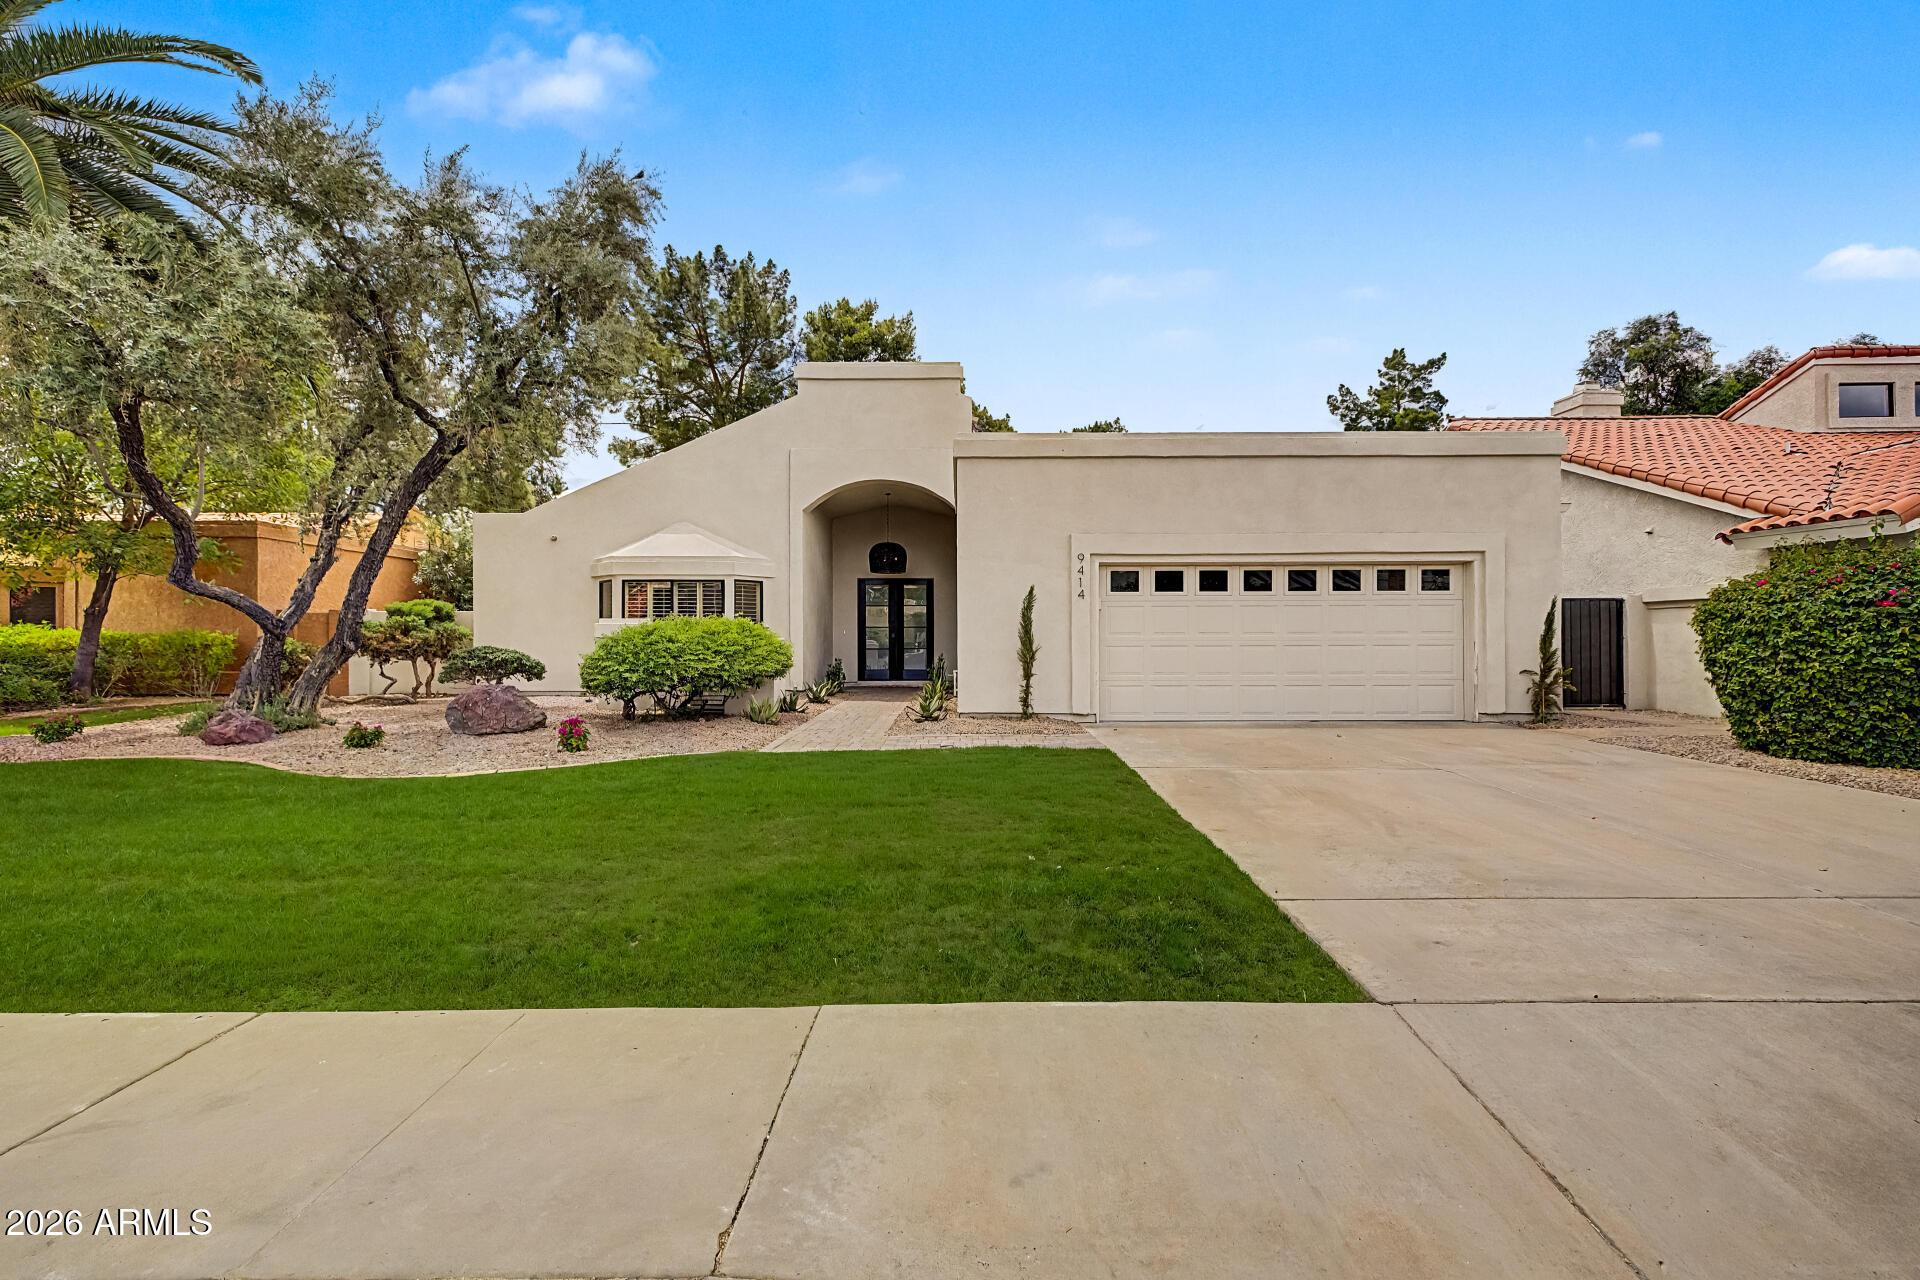
Located in the heart of highly sought-after McCormick Ranch, this ultra-chic Scottsdale residence blends soft contemporary design with exceptional comfort, thoughtful custom finishes, and an unbeatable location. Reimagined with quality materials and a warm, modern aesthetic, the home offers a refined yet inviting feel throughout.

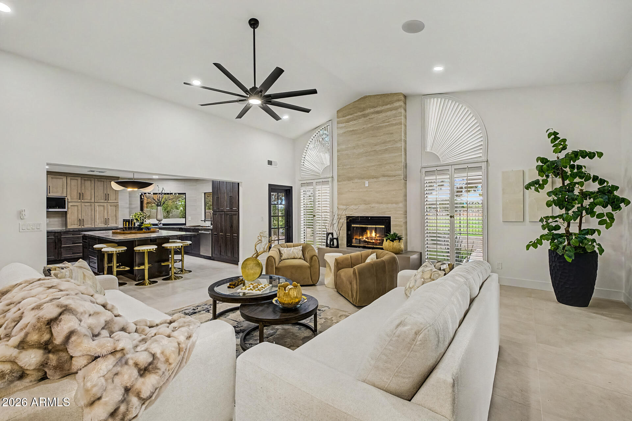
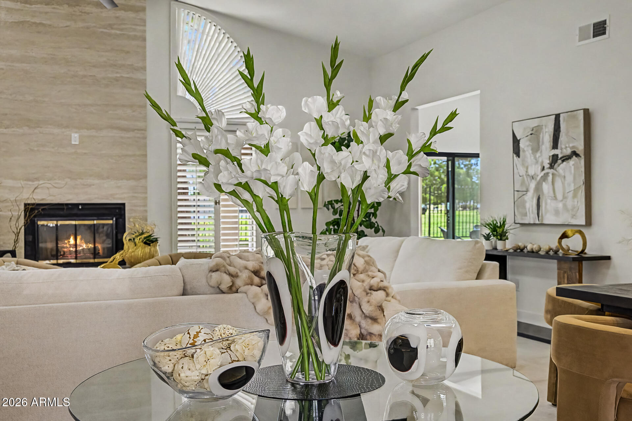
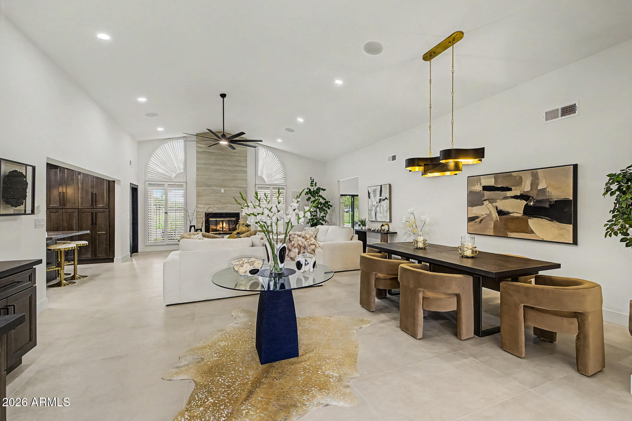
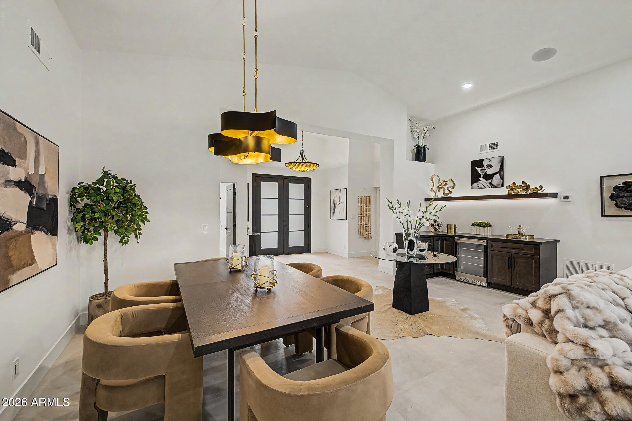
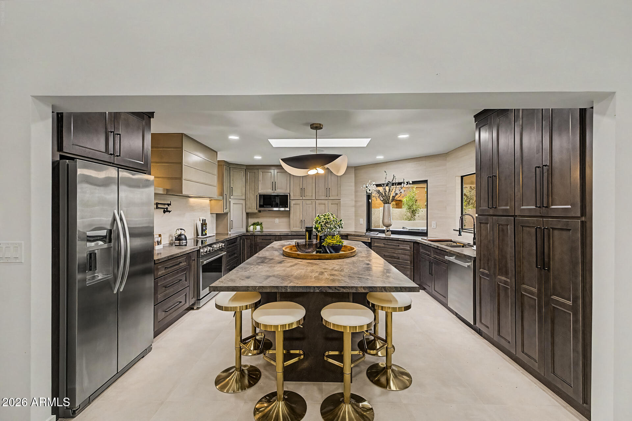
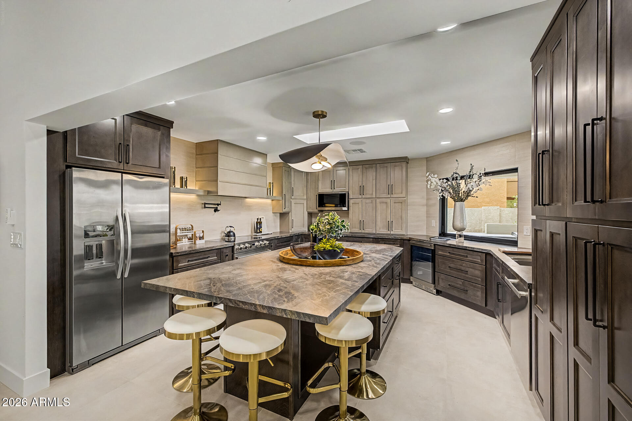
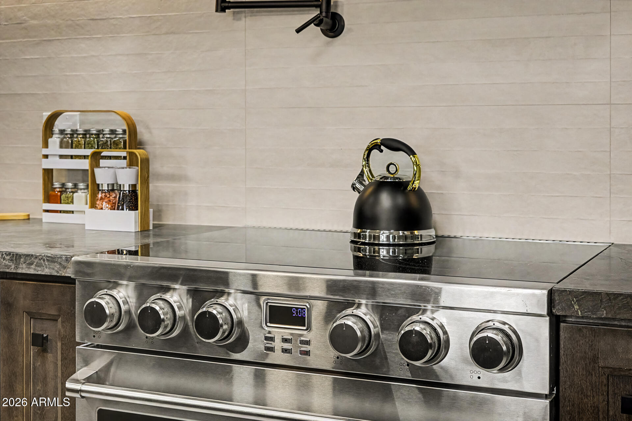
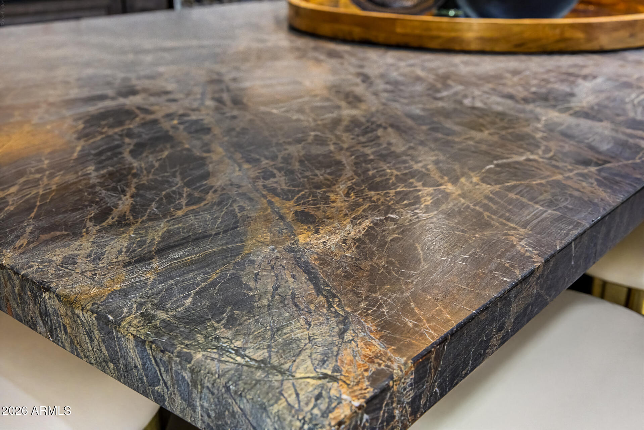
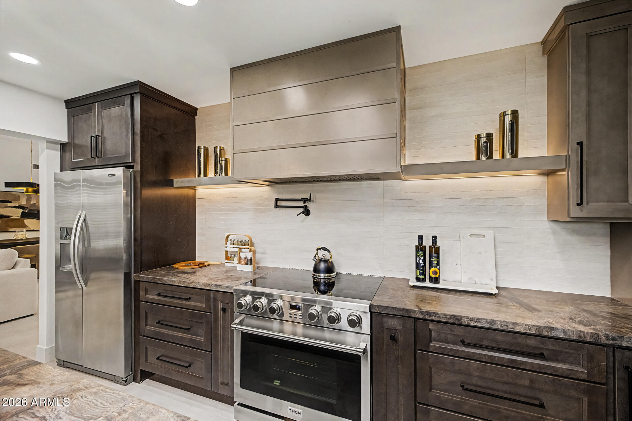
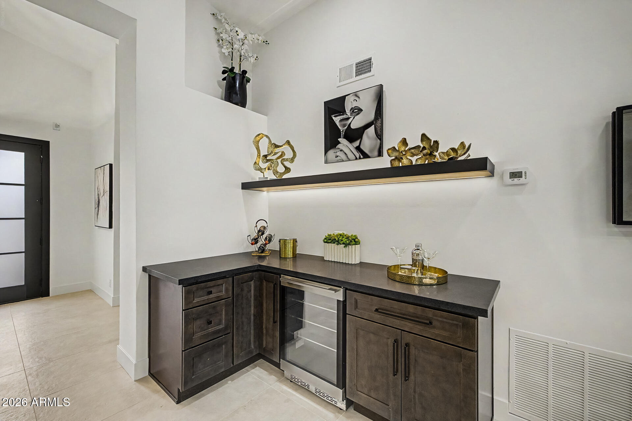
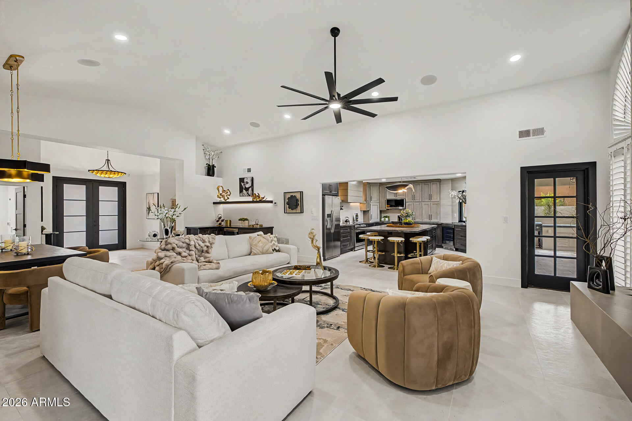
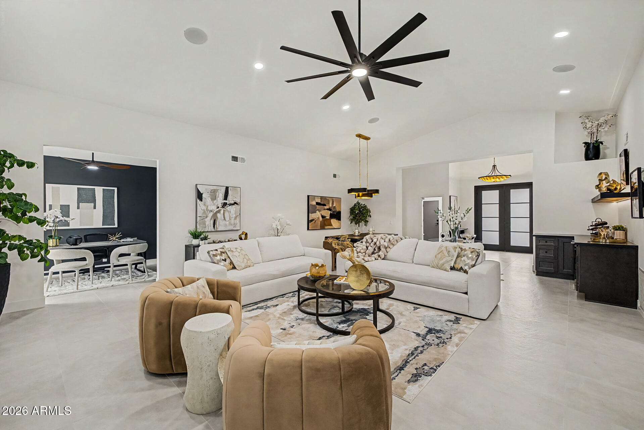
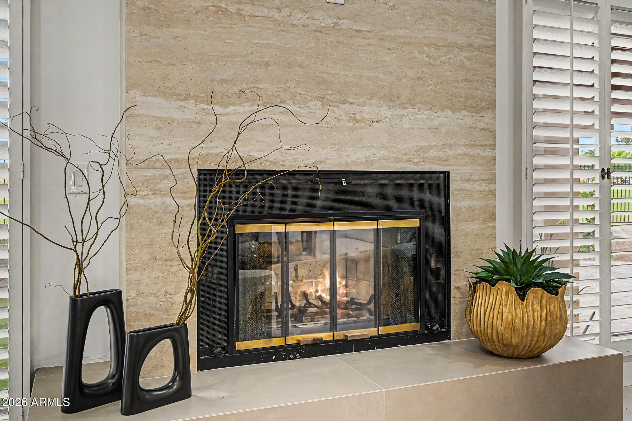
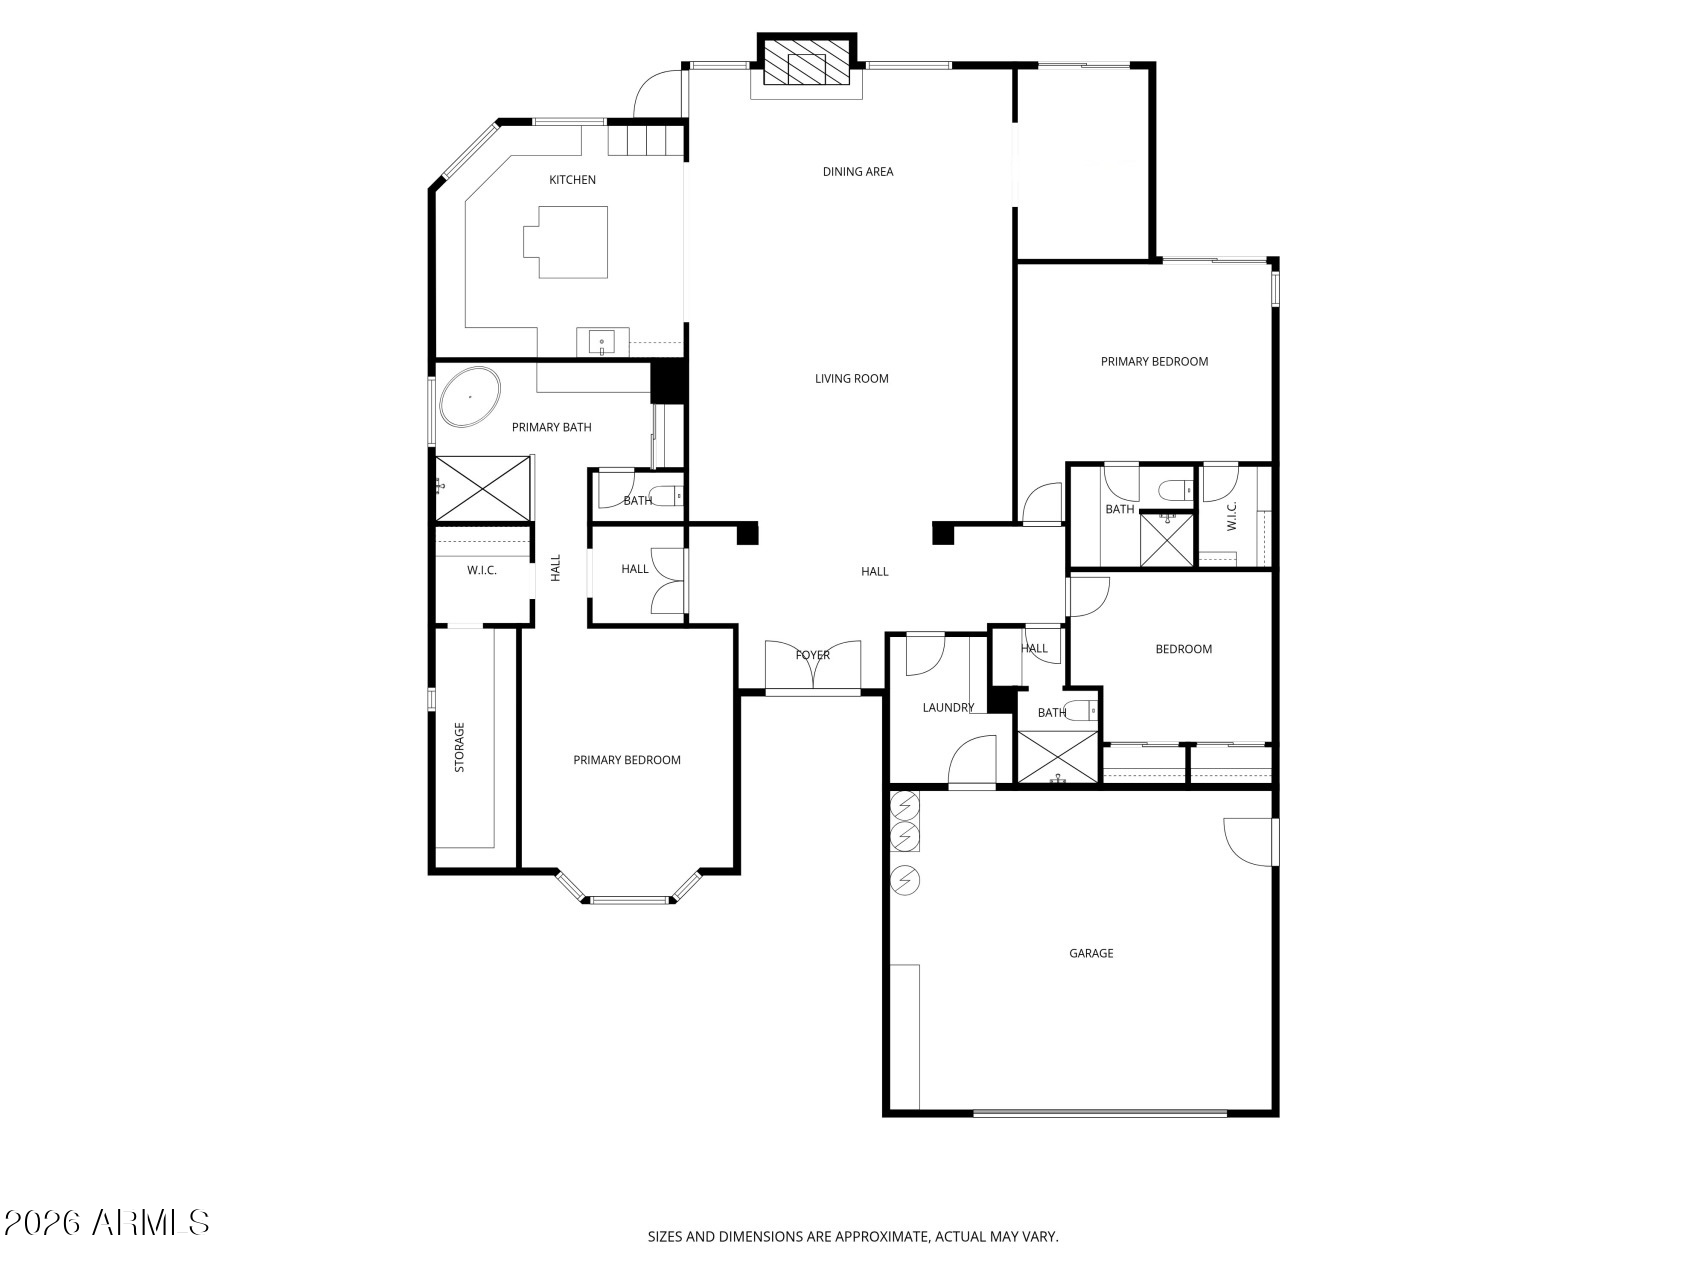
The single-level floor plan is filled with natural light, while soaring ceilings create an impressive sense of space. The open living and dining areas flow seamlessly together, anchored by a striking fireplace and a beautifully designed bar that provides the perfect backdrop for entertaining. Each room has its own distinct character, adding personality and style throughout the home. At the center of the residence, the designer kitchen makes a statement with an oversized Jatoba Quartzite island, artistic tile accents, sleek custom cabinetry, premium surfaces, and high-end appliances. Custom Italian porcelain tile flooring carries throughout the home, adding warmth, continuity, and sophistication.

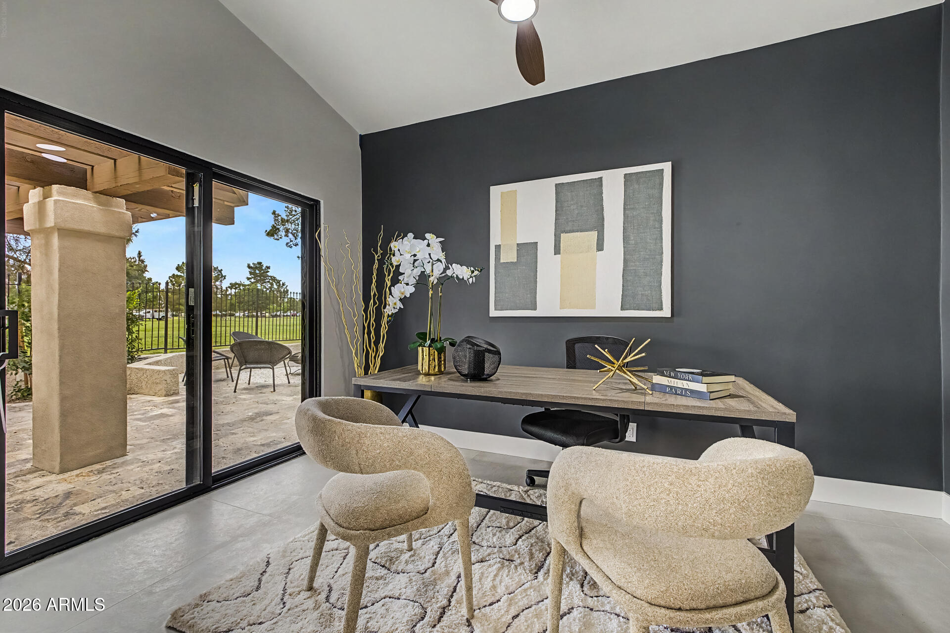
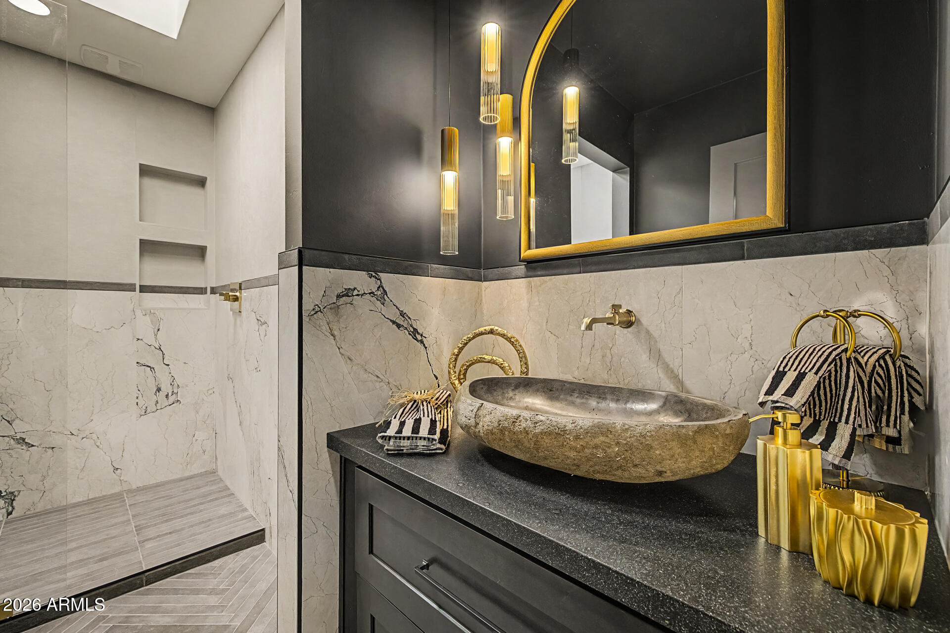
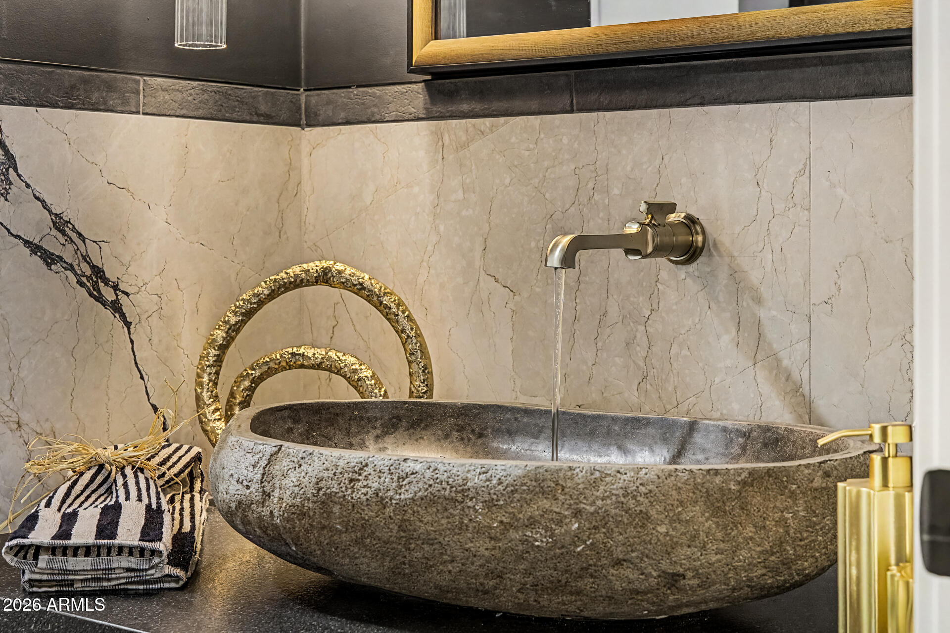
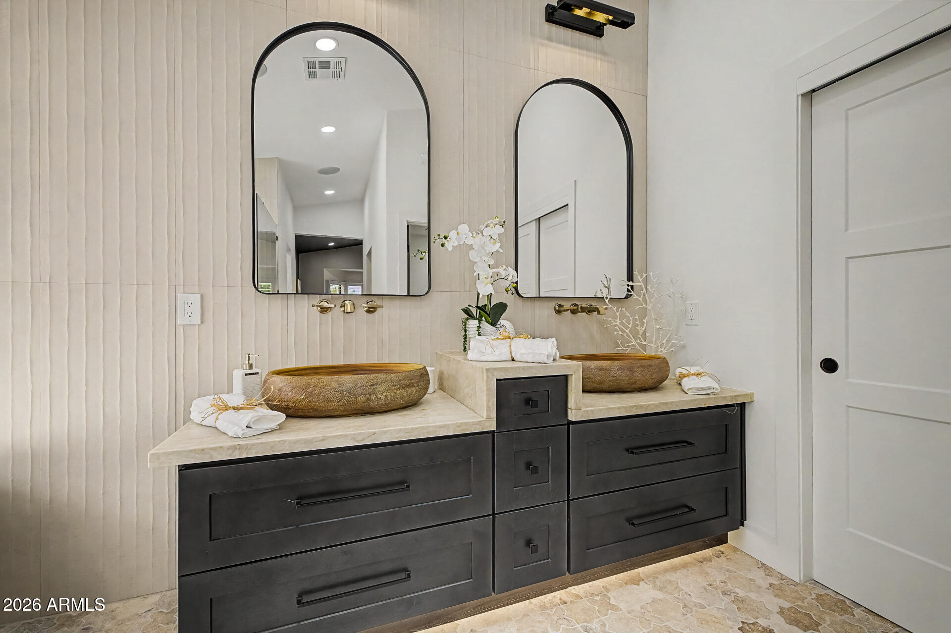
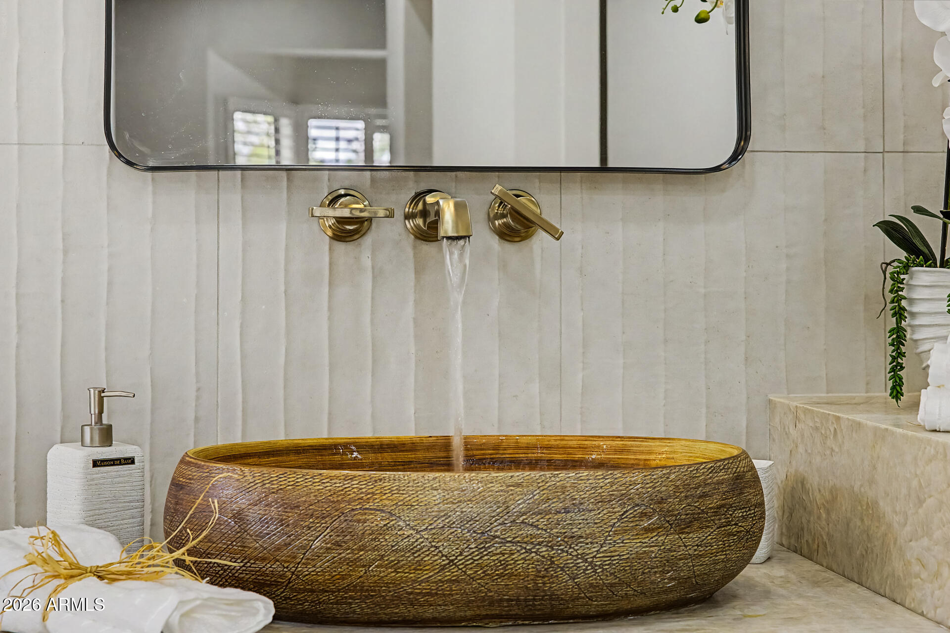
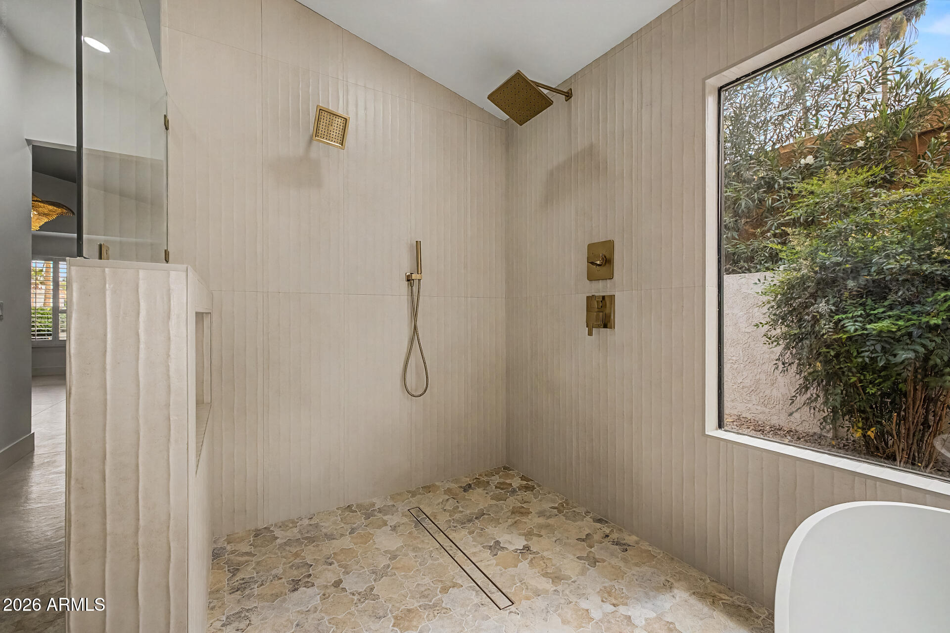
The sun-soaked home office offers a stunning and functional workspace, while the serene primary suite provides a peaceful retreat. The spa-inspired primary bath is designed for relaxation with a freestanding soaking tub, seamless glass shower, floating dual-sink vanity, granite countertops, and stylish custom cabinetry.

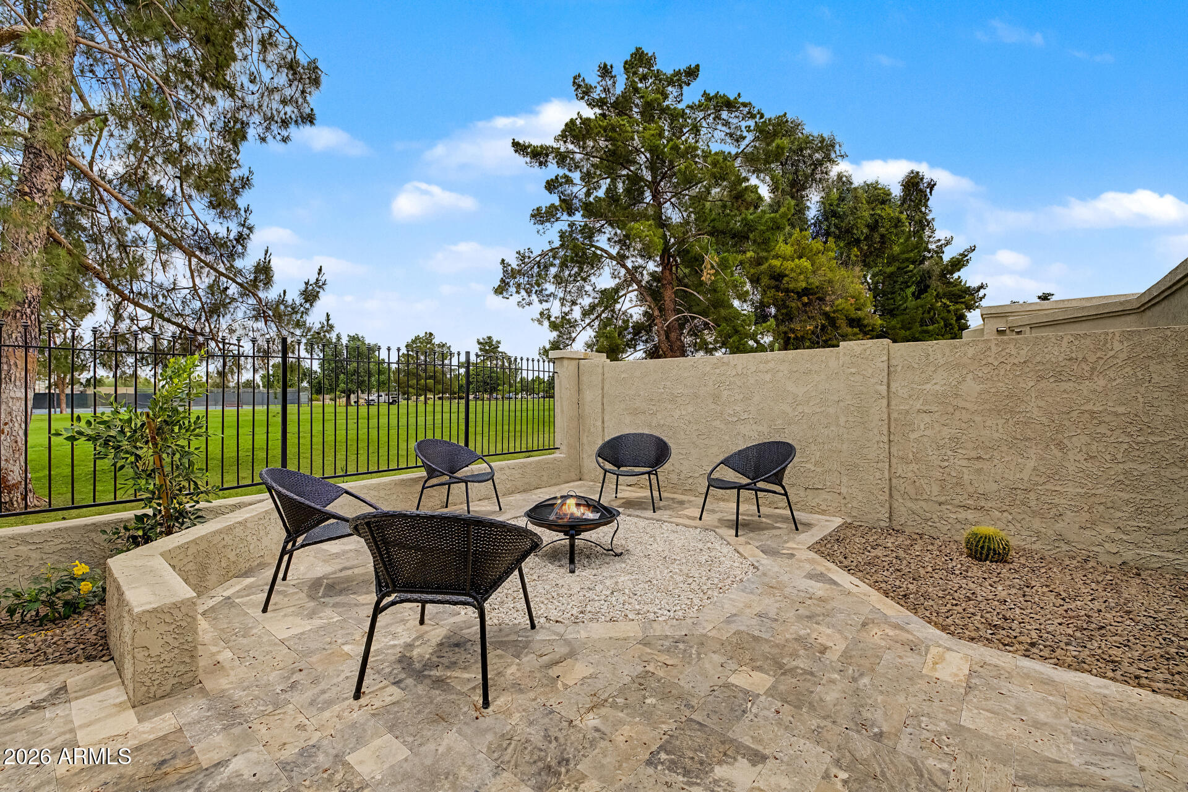
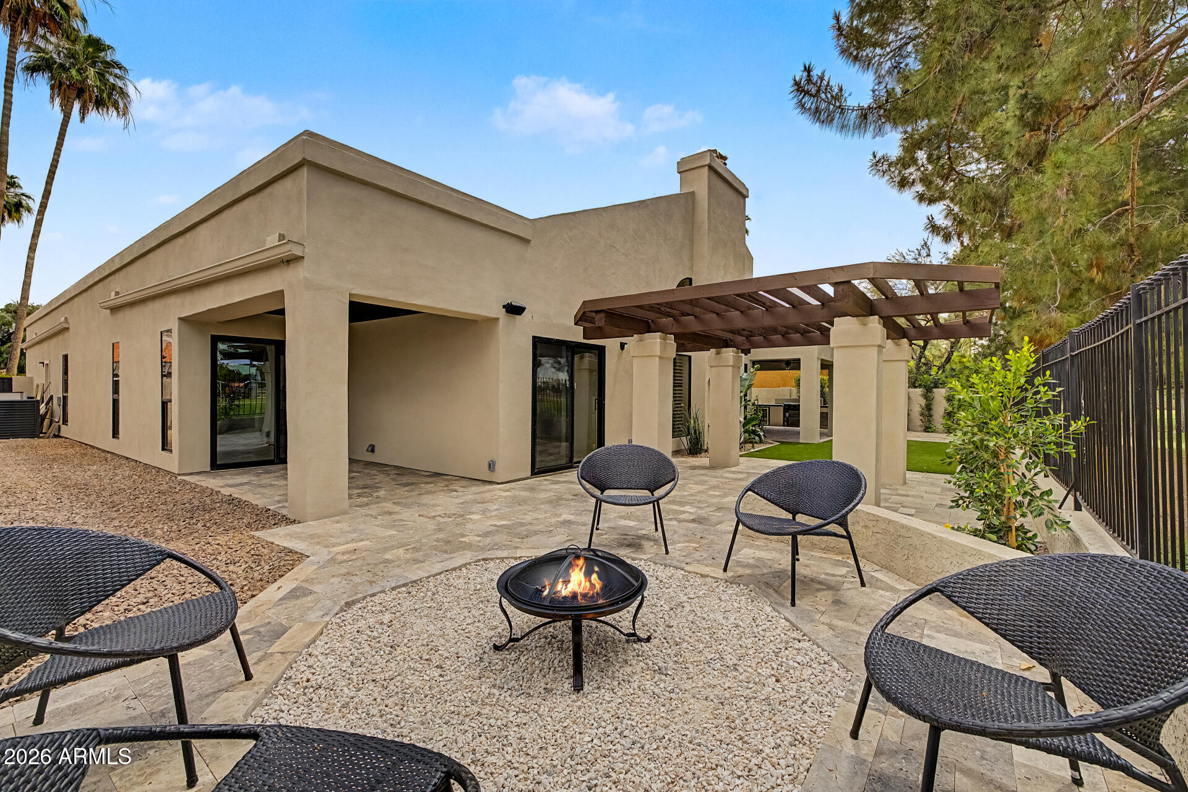
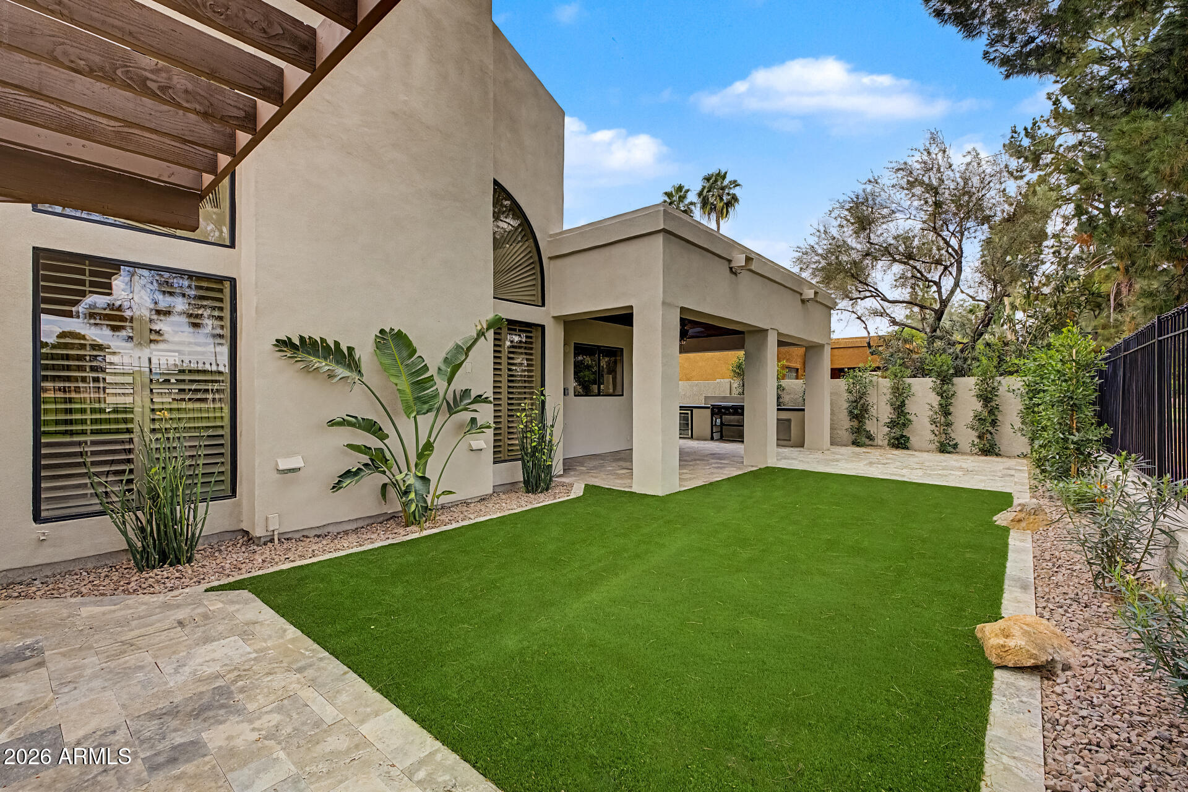
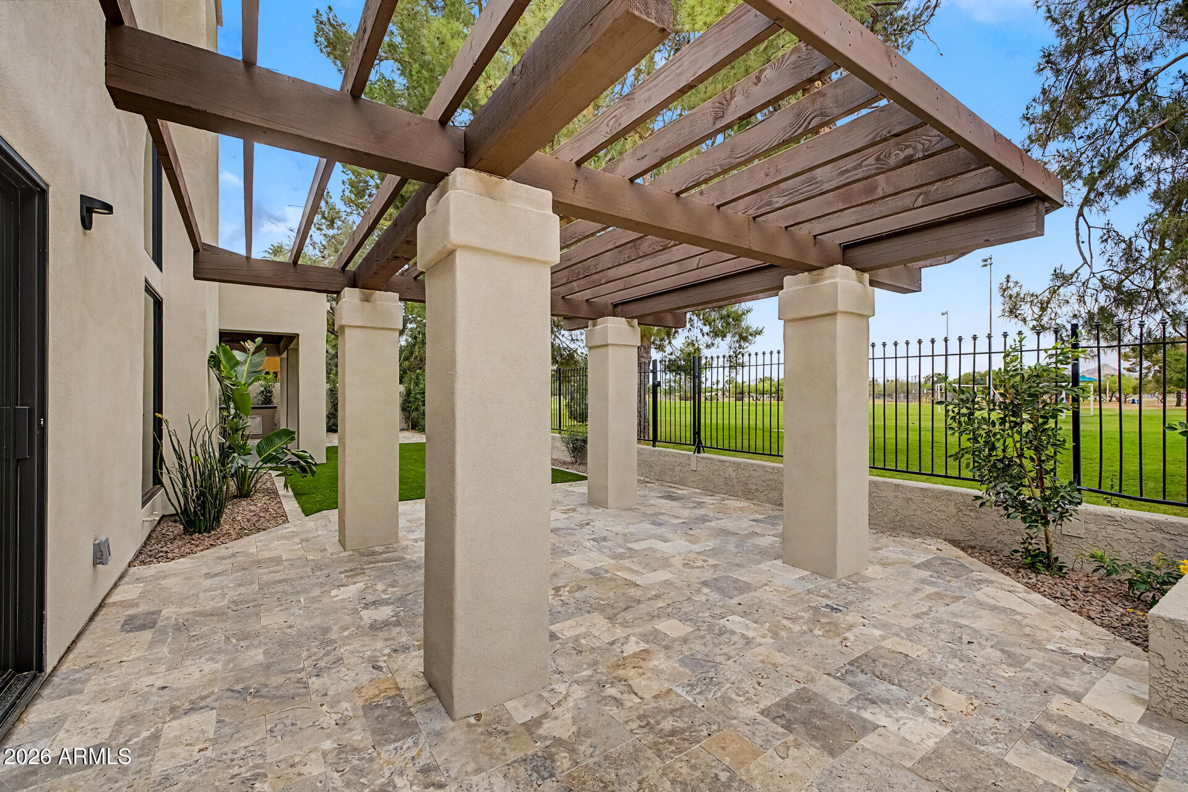
The backyard is truly special, backing directly to Mountain View Park with a private gate for easy access. Enjoy gorgeous sunsets, open views, and beautiful sightlines of Camelback Mountain, creating a rare and peaceful outdoor setting in the heart of Scottsdale.

Set on a quiet interior street near parks, walking paths, shopping, restaurants, golf, resorts, and the coveted Scottsdale Unified School District, this exceptional McCormick Ranch home offers a rare combination of elevated design, effortless livability, scenic outdoor beauty, and premier Scottsdale convenience.

3
beds

3
baths

2,600 Sq.Ft. LIVING AREA

8,269 Sq.Ft. lot

Chris Usher

Chris Usher

Features & Amenities

Interior

  • total bedrooms3
  • Total bathrooms3
  • full bathrooms3
  • Laundry room Inside, Gas Dryer Hookup, Wshr/Dry Hook Up Only
  • Flooring Tile
  • Fireplace Family Room
  • APPLIANCES Refrigerator, Built-in Microwave, Dishwasher, Disposal, Electric Cooktop
  • other interior Features High Speed Internet, Double Vanity, Breakfast Bar, Furnished(See Rmrks), No Interior Steps, Kitchen Island, Full Bth Master Bdrm, Separate Shwr Tub

Area & Lot

  • Status Sold
  • Date Sold June 17, 2026
  • Living Area2,600 Sq.Ft.
  • Lot Area8,269 Sq.Ft.
  • MLS® ID7023272
  • TypeResidential
  • YEAR BUILT1983
  • Architecture StylesSpanish
  • View DescriptionCity Lights, Mountain(s)
  • Elementary SchoolCochise Elementary School
  • Middle SchoolCocopah Middle School
  • High SchoolChaparral High School
  • School DistrictScottsdale Unified District

Exterior

  • STORIES1
  • Garage Space2.0
  • water SourceCity Water
  • roofTile, Built-Up
  • lot featuresSprinklers In Rear, Sprinklers In Front, Grass Front, Grass Back, Synthetic Grass Back
  • parkingGarage Door Opener, Attchd Gar Cabinets
  • HEAT TYPEElectric
  • AIR CONDITIONINGCentral Air, Ceiling Fan(s)
  • sewerSewer in Cnctd, Public Sewer
  • Disability FeaturesZero-Grade Entry
  • other exterior FeaturesBuilt-in Barbecue

Financial

  • Sales Price$1,695,000
  • Real Estate Tax $2,654/yr
  • HOA $237/mo

Meet Us

In today’s competitive real estate market time and experience matter. Hiring the right team to market, time your home is imperative. With our team’s extensive marketing plan working for you to capitalize on market conditions, we deliver exceptional results for our clients. Contact us to schedule an appointment today!

Follow Us on Instagram